---
title: "[Couples & Remote Work] Flawless Video Calls: Desk Layout Strategies and Apartment Floor Plan Guide for Living Together in Tokyo | Sorai Tokyo | Sorai Tokyo"
description: Master dual remote work in Tokyo. Discover desk layouts for simultaneous video calls, soundproofing tips, and ideal 1LDK to 2LDK floor plans for couples.
image: https://soraitokyo.jp/hubfs/blog-eyecatches/batch8_slanted_ceiling_dining.jpg
---
[ SORAI TOKYO](https://soraitokyo.jp/en/)
- [Home](https://soraitokyo.jp/en/)
- [SorAi Suite](https://soraitokyo.jp/en/quote)
[SorAi Initial Cost Simulator Instant breakdown of move-in costs](https://soraitokyo.jp/en/quote) [SorAi Inspection Report Objective property & hazard diagnosis](https://soraitokyo.jp/en/inspection) [SorAi Request AI-powered rental home recommendations](https://soraitokyo.jp/en/request) [SorAi Phone Consultation 24/7 AI voice response (03-6161-8484)](tel:0361618484)
- [Property Search](https://soraitokyo.jp/en/properties/plegio-kitaayase-asian)
[Featured New (Plegio Kita-Ayase) 2 min from Chiyoda Line starting station](https://soraitokyo.jp/en/properties/plegio-kitaayase-asian) [Furnished Monthly Apartments Short-term rentals for business & temporary stays](https://soraitokyo.jp/en/short-term-rental) [Online Licensed Agent Consultation Camera-off OK • 30–45 min neutral advice](https://soraitokyo.jp/en/consultation) [Client & Resident My Page Check application status & saved documents](https://resident.soraitokyo.jp)
- [Area Guides & Journal](https://soraitokyo.jp/en/area-guide-chiyoda-line)
[Chiyoda Line Living Guide Direct access to Otemachi & Omotesando](https://soraitokyo.jp/en/area-guide-chiyoda-line) [Sorai Journal Expert rental advice & Tokyo insights](https://soraitokyo.jp/en/blog)
- [About Sorai Tokyo](https://soraitokyo.jp/en/about-us)
[Company & Leadership Our story, mission & commitment to trust](https://soraitokyo.jp/en/about-us) [Client Testimonials Real tenant experiences & proven track record](https://soraitokyo.jp/en/testimonials) [FAQs Clear answers on leasing, guarantors & visas](https://soraitokyo.jp/en/faqs) [Privacy & Security Zero paper, zero AI training & encrypted safety](https://soraitokyo.jp/en/security)
EN
[JP 日本語](https://soraitokyo.jp/ja/blog/cohabitation-wfh-layout?hsLang=ja) [EN English](https://soraitokyo.jp/en/blog/cohabitation-wfh-layout?hsLang=en) [VN Tiếng Việt](https://soraitokyo.jp/vi/blog/cohabitation-wfh-layout?hsLang=vi) [RU Русский](https://soraitokyo.jp/ru/blog/cohabitation-wfh-layout?hsLang=ru) [ID Indonesia](https://soraitokyo.jp/id/blog/cohabitation-wfh-layout?hsLang=id)
[Online Consultation](https://soraitokyo.jp/en/consultation) [Contact](https://soraitokyo.jp/en/contact)
SORAI TOKYO Real Estate & Living
[Cost Simulator Instant Fee Breakdown](https://soraitokyo.jp/en/quote) [Area Guide 20 Stations & Living](https://soraitokyo.jp/en/area-guide-chiyoda-line) [About Us Stance & Commitments](https://soraitokyo.jp/en/about-us) [Contact Us Viewing & Booking](https://soraitokyo.jp/en/contact)
SorAi Suite
- [SorAi Initial Cost Simulator Instant Breakdown](https://soraitokyo.jp/en/quote)
- [SorAi Inspection Report Property & Hazard](https://soraitokyo.jp/en/inspection)
- [SorAi Request AI Matcher](https://soraitokyo.jp/en/request)
- [SorAi Phone Consultation 03-6161-8484](tel:0361618484)
Property Search
- [Featured Property: Plegio Kita-Ayase 2 min walk](https://soraitokyo.jp/en/properties/plegio-kitaayase-asian)
- [Furnished Monthly Apartments Short-Term Rentals](https://soraitokyo.jp/en/short-term-rental)
Area Guides & Journal
- [Chiyoda Line Guide Direct Access to Central Tokyo](https://soraitokyo.jp/en/area-guide-chiyoda-line)
- [Sorai Journal & Insights Expert Advice](https://soraitokyo.jp/en/blog)
About Sorai Tokyo
- [Home](https://soraitokyo.jp/en/)
- [Company Profile Story & Trust](https://soraitokyo.jp/en/about-us)
- [Customer Reviews Real Voice](https://soraitokyo.jp/en/testimonials)
- [Frequently Asked Questions Answers](https://soraitokyo.jp/en/faqs)
- [Privacy & Security Zero Paper & AI Training](https://soraitokyo.jp/en/security)
Consultation & Contact
- [Online Consultation Video call](https://soraitokyo.jp/en/consultation)
- [Contact Form Inquiry](https://soraitokyo.jp/en/contact)
- [Official LINE Consultation URL intake](https://page.line.me/soraitokyo)
Language / 言語
[JP 日本語](https://soraitokyo.jp/ja/blog/cohabitation-wfh-layout?hsLang=ja) [EN English](https://soraitokyo.jp/en/blog/cohabitation-wfh-layout?hsLang=en) [VN Tiếng Việt](https://soraitokyo.jp/vi/blog/cohabitation-wfh-layout?hsLang=vi) [RU Русский](https://soraitokyo.jp/ru/blog/cohabitation-wfh-layout?hsLang=ru) [ID Indonesia](https://soraitokyo.jp/id/blog/cohabitation-wfh-layout?hsLang=id)
Hours: 10:00 AM - 6:00 PM
Closed: Tuesday & Wednesday
[LINE](https://page.line.me/soraitokyo) [Facebook](https://www.facebook.com/1168140463045963) [Map](https://maps.google.com/?q=%E3%82%BD%E3%83%A9%E3%82%A4%E6%9D%B1%E4%BA%AC)
株式会社ソライ東京 | 宅地建物取引業者 東京都知事免許
[Home](https://soraitokyo.jp/en/) [Area](https://soraitokyo.jp/en/area-guide-chiyoda-line)
Tools
TOC
[LINE](https://page.line.me/soraitokyo?oat_content=url&openQrModal=true&utm_source=soraitokyo_website&utm_medium=bottom_nav&utm_campaign=mobile_bottom)
Select Language
×
[JP 日本語](https://soraitokyo.jp/ja/blog/cohabitation-wfh-layout?hsLang=ja) [EN English](https://soraitokyo.jp/en/blog/cohabitation-wfh-layout?hsLang=en) [VN Tiếng Việt](https://soraitokyo.jp/vi/blog/cohabitation-wfh-layout?hsLang=vi) [RU Русский](https://soraitokyo.jp/ru/blog/cohabitation-wfh-layout?hsLang=ru) [ID Indonesia](https://soraitokyo.jp/id/blog/cohabitation-wfh-layout?hsLang=id)
SorAi Tools
×
[Initial Cost Simulator Agent Verified / Free 10-second automatic cost estimation from portal URLs or manual input](https://soraitokyo.jp/en/quote) [SorAi Inspection Report Objective Audit Upload floor plan to objectively diagnose earthquake resistance, structure & fair rent](https://soraitokyo.jp/en/inspection) [SorAi Room Hunting Request 100% Online / No Calls Zero unwanted sales calls. Simply send your ideal conditions and relax](https://soraitokyo.jp/en/request)
SORAI SUITE
[SorAi Cost Simulator](https://soraitokyo.jp/en/quote) [SorAi Inspection Report](https://soraitokyo.jp/en/inspection) [SorAi Request](https://soraitokyo.jp/en/request) [Online Consultation](https://soraitokyo.jp/en/consultation) [SorAi Phone Call](tel:0361618484)
MENU
[Area Guide](https://soraitokyo.jp/en/area-guide-chiyoda-line) [Journal](https://soraitokyo.jp/en/blog) [About Us](https://soraitokyo.jp/en/about-us) [Contact](https://soraitokyo.jp/en/contact)
[Free LINE Consultation](https://page.line.me/soraitokyo?oat_content=url&openQrModal=true&utm_source=soraitokyo_website&utm_medium=left_sidebar&utm_campaign=persistent_rail)
1. [Home](https://soraitokyo.jp/en/)
2. /
3. [Area Guide](https://soraitokyo.jp/en/area-guide-chiyoda-line)
4. /
5. \[Couples & Remote Work\] Flawless Video Calls: Desk Layout Strategies and Apartment Floor Plan Guide for Living Together in Tokyo | Sorai Tokyo
Area & Station Guide
[Back to Area Guide](https://soraitokyo.jp/en/area-guide-chiyoda-line)
# \[Couples & Remote Work\] Flawless Video Calls: Desk Layout Strategies and Apartment Floor Plan Guide for Living Together in Tokyo | Sorai Tokyo
Published: Jun 25, 2026 Updated: Oct 8, 2026 [Sorai Tokyo Editorial (Licensed Agent)](https://soraitokyo.jp/en/about-us)
 SORAI TOKYO | Chat with AI "SorAi" Anytime on LINE
## Exploring Tokyo Neighborhoods or Apartments? Ask Our AI "SorAi" Anytime on LINE
No property URL needed yet. From area safety, commute tips, and rent trends to instant initial-cost audits for listings you found—chat with SorAi 24/7 on LINE with zero sales calls.
[Chat with AI "SorAi" on LINE (Free) 24/7 Instant / Most Popular Ask about areas, rent, vacancy, or upfront fees anytime →](https://lin.ee/VE8fd8b?utm_source=soraitokyo_blog&utm_medium=cta&utm_campaign=fv_cta&utm_content=line) [SorAi Property Report Web Audit Already have a URL or floor plan? Check fair value ↗](https://inspection.soraitokyo.jp/?ref=blog_top_cta) [SorAi Housing Needs Organize your budget & preferred stations online →](https://soraitokyo.jp/en/request?ref=blog_top_cta&hsLang=en) [SorAi Move-in Estimator Quickly estimate standard upfront costs from rent →](https://soraitokyo.jp/en/quote?ref=blog_top_cta&hsLang=en)
※ Consultations are 100% free. No phone number required, zero pushy calls—everything is completed smoothly on LINE.
Table of Contents
Table of Contents
Collapse
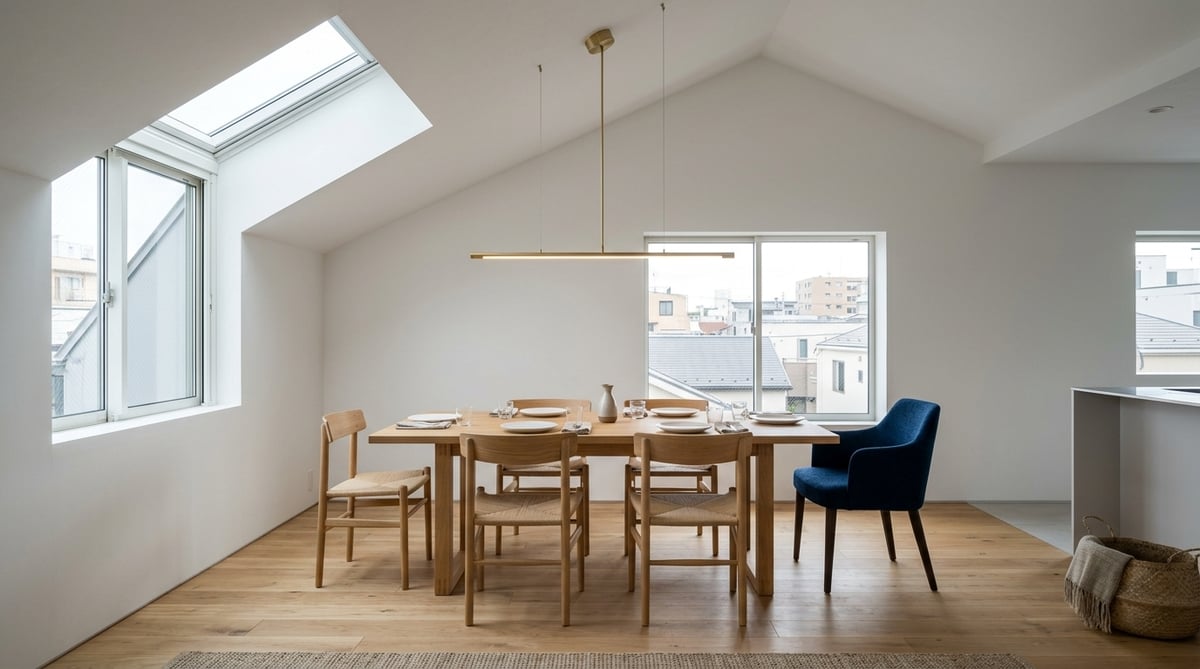
Soft morning light streams across the living room window, carrying the rich aroma of freshly ground coffee from the kitchen. Steam rises from mugs chosen together as each of you settles into your favorite seat. Beginning life together in such a calm atmosphere makes every subtle moment precious, filling each day with quiet anticipation for the life ahead.
Yet, when the clock strikes 10:00 AM and the chime of incoming video calls echoes from both laptops, a subtle tension can settle into the room. A partner's voice might bleed into your headset microphone, or their movement through the living room might unintentionally appear on camera before colleagues and clients. During an important presentation, one might hold their breath, tread lightly on tip-toes, and hesitate even to boil water for tea. In an era where remote work is part of everyday life, these overlapping sounds and lines of sight can quietly accumulate into emotional strain—often precisely because you care deeply about each other.
To work comfortably together and toast with a smile as dusk falls, harmony should not depend on endurance or constant hesitation. Instead, shaping thoughtful boundaries through smart space planning, furniture layout, and intentional apartment selection is the most reassuring path. Drawing from a decade of advising on Tokyo rental contracts and residential design as a licensed real estate broker, this guide shares practical desk layout standards for stress-free coexistence in compact square footage, alongside structural and layout insights for choosing the right apartment.
**\[Key Takeaways & Summary\]**
- **Spatial design principles to eliminate the three major stresses of dual remote work: audio bleed, camera cross-visibility, and blurred work-life boundaries**
- **Millimeter-precise desk placement criteria for 1LDK to 2LDK floor plans (40–60 sqm), optimizing daily traffic flow**
- **Selecting directional microphones that isolate speech during simultaneous calls, paired with damage-free rental soundproofing techniques**
- **Fiber-optic wiring architectures (FTTH vs. VDSL) to prevent call drops, alongside electrical amperage guidelines to avoid tripped breakers**
- **Evaluating reinforced concrete (RC) structures for superior acoustic isolation, along with legal essentials on restoration obligations and brokerage fees**
Recommended Area for Dual Remote Work
45sqm+
Prevents traffic flow interference with at least 45 sqm for 1LDK or 50 sqm for 2LDK layouts
Recommended Clearance Behind Desk
80cm
The minimum functional depth required to push back a chair, stand up, and let someone pass smoothly
Demising Wall Thickness for Soundproofing
180mm+
Concrete thickness in RC buildings that substantially blocks conversational bleed to adjacent units
Recommended Amperage for Two Remote Workers
40–60A
Safe contractual amperage for running multiple PCs, monitors, air conditioning, and major appliances simultaneously
30-Second Key Takeaways & SummarySorAi Summary
- Prevents traffic flow interference with at least 45 sqm for 1LDK or 50 sqm for 2LDK layouts
- The minimum functional depth required to push back a chair, stand up, and let someone pass smoothly
- Concrete thickness in RC buildings that substantially blocks conversational bleed to adjacent units
## Stress Factors in Dual Remote Work and Fundamentals of Space Planning
### Simultaneous Calls: Audio Bleed, Camera Sightlines, and Rhythm Discrepancies
When couples work remotely in the same home, overlapping audio and video interference is one of the most common challenges. Words spoken by a partner can easily leak into your microphone, prompting clients to mention hearing voices in the background, or your partner's affirmations might interject during an important presentation. Built-in laptop microphones are omnidirectional by design, picking up sound equally from across the entire room. As a result, they clearly capture whispers from several meters away, keyboard clicks, and even the faint clatter of dishes in the kitchen.
Camera angles capturing everyday household movement present another serious friction point. Worrying that laundry or a relaxing partner might appear on screen often forces couples to constantly ask, "Is your camera on?" before moving through the room, creating an atmosphere even more tense than an office. Furthermore, differing office commute schedules or staggered ending times can mean one person is trying to unwind while the other must keep lights on to work late into the night. These rhythm discrepancies often lead to cumulative emotional fatigue.
### The Psychological Benefit of Clear Boundaries Between Work and Life
Establishing clear boundaries between workspaces and relaxation zones plays a vital role in maintaining physical and mental well-being. Architectural and environmental psychology research indicates that continually using dining tables or living sofas as long-term workstations makes it difficult for the brain to distinguish between restorative and active modes. Over time, this blur easily leads to chronic lapses in concentration and sleep disturbances.
Creating a setup where you can close your laptop at the end of the day and tuck work tools out of sight is essential. Stepping across that boundary should immediately return you to a comforting home where you can share a warm dinner and reflect on the day together. Even in rental properties with limited square footage, using furniture orientation, partitions, or accent rugs to establish visual and psychological thresholds is foundational to nurturing a harmonious relationship over the long term.
### Floor Area and Room Allocation: Balancing 40 to 60 Square Meters
For couples living in Tokyo, 40 to 60 square meters generally serves as the benchmark for comfortable dual remote work. In a compact 1LDK under 40 sqm, the living-dining-kitchen (LDK) area is typically around 8 to 10 tatami mats (approx. 13–16 sqm), with a bedroom of 4 to 5 mats (6.5–8 sqm). Once a double bed and dining table are in place, space for two full-sized work desks becomes extremely tight. As a result, one person often ends up working at the dining table while the other uses a makeshift bedside table, placing unnecessary physical strain on shoulders and lower backs over long hours.
When total floor area exceeds 45 sqm, the LDK can comfortably offer 10 to 12 tatami mats or more, allowing a dedicated desk of about 100 cm in width to fit smoothly into a corner of the living area. With 50 to 60 sqm in a 2DK or 2LDK layout, a separate 4.5 to 6 tatami room apart from the bedroom becomes possible. This dramatically expands your flexibility—whether outfitting that extra room as a shared focus office or splitting desks into separate private rooms. Balancing rent budgets while evaluating "usable corridor width after placing furniture" rather than just counting rooms is indispensable.
Online Consultation (No In-Person Visit Needed) Sorai Tokyo Official
[\[Instant Calendar Booking\] Online Apartment Search Consultation with a Dedicated Agent](https://soraitokyo.jp/consultation?hsLang=en)
Licensed real estate brokers thoroughly versed in Tokyo's Joto and downtown districts assist via video call—from organizing criteria to verifying off-market listings and optimizing initial move-in costs.
[Check Available Dates & Book →](https://soraitokyo.jp/consultation?hsLang=en)
Free Online Tool • Instant Calculation Sorai Tokyo Official
[【SorAi Initial Cost Simulator】Calculate Transparent Move-in Costs in 10 Seconds](https://soraitokyo.jp/quote?hsLang=en)
Simply enter the rent and deposit from portal listings to calculate a full, itemized breakdown including brokerage and guarantor fees without hidden add-ons.
[Try Initial Cost Simulator →](https://soraitokyo.jp/quote?hsLang=en)
## Desk Layout Principles for Focus During Overlapping Video Calls
### Dimensional Standards for Diagonal and Back-to-Back Layouts
When placing two desks in the same room, facing each other head-on is the layout to avoid at all costs. Direct eye contact across monitors subconsciously draws attention to each other's facial expressions and eye movements, disrupting deep focus. Furthermore, speaking directly forward projects sound waves straight into your partner's microphone, making it the most vulnerable arrangement for audio bleed.
The premier recommended pattern in a shared space is a diagonal arrangement utilizing opposing corners. By positioning desks in opposite corners—such as northeast and southwest—both partners face outward toward walls or windows. This maximizes straight-line physical separation while directing sightlines away from each other, allowing you to sense a partner's comforting presence while immersing fully in your own screen.
Another effective option is a back-to-back layout. Instead of having backs to the wall, both individuals face outward toward perimeter walls with the backs of their chairs facing one another. The chief advantage is that vocal projection travels toward opposite walls, significantly reducing direct acoustic paths into the other microphone. When adopting this layout, ensure at least 120 to 140 cm of separation between the two desks. This clearance prevents chair backs from bumping if both partners stand up simultaneously, preserving effortless movement.
Layout Pattern A
#### Diagonal Corner Placement
- *✓* Maximizes physical distance by utilizing opposing corners
- *✓* Maintains focus with zero direct eye contact
- *✓* Preserves an open living aesthetic without constricting circulation
Ideal for couples in 1LDK or square-shaped living rooms who want to maximize spaciousness
Layout Pattern B
#### Back-to-Back Perimeter Placement
- *✓* Vocal directions face away from each other, minimizing mic bleed
- *✓* Provides clean, professional wall backgrounds for both cameras
- *✓* Requires at least 120 cm clearance between chairs
Ideal when dedicating a single room in a 2DK or 2LDK as a shared home office
### Back-to-Wall Layouts: Keeping Daily Domesticity Off Camera
For professionals with frequent video calls, managing what appears behind you on camera is as crucial as desk orientation. If bedroom doors, laundry drying racks, or beds sit behind your chair, your partner risks appearing in frame whenever they move. Even when utilizing virtual backgrounds, edge-detection glitches can momentarily reveal the real room, creating awkward distractions.
The most foolproof method for on-camera composure is facing your desk toward the center of the room so your back rests against a solid wall. Having nothing behind you but a clean wall surface completely eliminates the physical possibility of someone crossing your background. Setting up a neat wallpaper backdrop with perhaps a subtle framed print or a touch of greenery conveys an authentic, composed professional presence to clients and colleagues.
### Desk Sizing (100 cm Width x 60 cm Depth) and 80 cm Chair Clearance
When furnishing a rental apartment, purchasing desks based purely on floor plans without accounting for human movement frequently results in a cramped, unnavigable room. The standard benchmark for an ergonomic workstation is a desk 100 to 120 cm wide and 60 cm deep. When positioning a 24- to 27-inch external monitor behind a laptop with an external keyboard in front, desks under 50 cm in depth place screens uncomfortably close to the eyes, accelerating visual fatigue. Maintaining proper focal distance requires at least 60 cm of desk depth.
Equally critical is factoring in operational clearance, which rarely shows up on standard floor plan sketches. Standing up smoothly from an ergonomic task chair requires at least 80 cm of rear pull-out space from the edge of the desk. If that area also doubles as a primary walkway for your partner, you need an additional 60 cm corridor width—totaling 140 cm behind the desk. During apartment viewings, bring a tape measure to physically map out the desk depth, chair clearance, and passage routes on the floor.
### Cable Management and Power Outlets: Balancing Strips and Multimedia Ports
Tangled power cords and LAN cables sprawling across the floor are primary culprits of visual clutter and daily irritation in home offices. Tallying two laptops, dual monitors, smartphone chargers, desk lamps, and small desktop humidifiers quickly requires 8 to 12 active outlets around the workstation area alone.
Overloading a single two-prong wall socket with multiple daisy-chained power strips not only risks exceeding circuit limits (typically 15A / 1,500W per circuit) but also creates tripping hazards and tangled cords that snag vacuum cleaner heads. Verify whether the intended wall accommodates a multimedia faceplate (combining power, LAN, and coaxial ports), and mount under-desk cable management trays to elevate all cords off the floor. Keeping floors completely cord-free enables robotic vacuums to operate unhindered, keeping the living environment perpetually serene.
SORAI SIMULATOR / Online in 10 Sec
### \[SorAi Initial Cost Simulator\] Calculate Estimated Move-in Costs in 10 Seconds
Simply enter the rent and deposit to calculate a transparent move-in cost breakdown including brokerage and guarantor fees without hidden markups.
[Open in Fullscreen / New Tab](https://soraitokyo.jp/en/quote?ref=blog_embed_ext&utm_source=blog_mid_cta&utm_medium=cta&utm_campaign=unified_cta_simulator&hsLang=en) [Chat on Official LINE](https://line.me/R/ti/p/@soraitokyo)
Explore other free SorAi tools: [SorAi Inspection Report →](https://soraitokyo.jp/inspection?ref=blog_mid_cta_aux&lang=en&utm_source=blog_mid_cta&utm_medium=aux_link&utm_campaign=unified_cta_inspection&hsLang=en) [SorAi Request →](https://hearing.soraitokyo.jp/?start=true&ref=blog_mid_cta_aux&lang=en&utm_source=blog_mid_cta&utm_medium=aux_link&utm_campaign=unified_cta_request)
※ 100% Free ・ Online completed.
Related Reading
[\[Ayase Living Cost Simulation\] The Reality of Tokyo Life from ¥60,000 Rent: Living Expenses & Budget Breakdown](https://soraitokyo.jp/ja/blog/ayase-living-costs-single-simulation?hsLang=en)
[Read Article →](https://soraitokyo.jp/ja/blog/ayase-living-costs-single-simulation?hsLang=en)
Related Recommendation
[Healthcare & Clinic Guide Around Ayase: Weekend Care, General Hospitals, and Living Safely for Solo Residents](https://soraitokyo.jp/en/blog/ayase-medical-clinic-daily-support?hsLang=en)
[Read Article →](https://soraitokyo.jp/en/blog/ayase-medical-clinic-daily-support?hsLang=en)
## Zoning Techniques for Visual and Acoustic Separation in a 1LDK
### Diagonal Layouts in the LDK and Tension-Mounted Partitions
With its relatively compact footprint and separate bedroom, the 1LDK is among the most popular layouts for couples beginning life together in urban Tokyo. However, setting up two workstations in a shared living-dining room requires meticulous spatial zoning; otherwise, office furniture can easily overwhelm the room, stripping away its sense of domestic calm.
Floor-to-ceiling tension-mounted partitions and pegboard dividers are exceptionally effective in compact living areas. While driving nails or screws into rental walls is strictly prohibited, tension poles create a gentle privacy wall in the middle of a room without leaving a single mark on the wallpaper. Placing an approximately 180 cm tall partition beside a desk and adding wooden shelving or hooks provides visual isolation while creating functional storage for stationery and headsets.
### Using Tall Open Bookshelves as Room Dividers
Using backless open shelving units as spatial dividers is an elegant and practical alternative to conventional partitions. Because open shelving lacks solid backing, it preserves the room's airy openness and allows natural window light and conditioned air to circulate freely while psychologically demarcating zones.
Arranging favorite books, ceramic vases, and lush potted greenery within the shelf grid with generous negative space forms a soft visual buffer between an otherwise utilitarian workspace and a warm living area. Furthermore, the paper fibers of books and fabric storage bins provide gentle acoustic dampening, helping soften vocal reverberations across the room.
### Staggered Work Routines with a Secondary Bedroom Desk
When both individuals frequently attend long video calls, keeping both workstations inside the main living room inevitably reaches its limits. In such scenarios, placing one primary workstation in the living area and tucking a compact secondary desk into a bedroom corner offers an effective decentralized solution.
For the bedroom desk, opt for a slim secretary desk or compact standing desk roughly 80 to 90 cm wide and 45 cm deep. When call schedules overlap, one person simply moves into the bedroom and closes the door. Because bedrooms are filled with soft fabrics—mattresses, duvets, pillows, and heavy drapery—room echo is remarkably low, delivering surprisingly pristine audio quality on calls. Once the meeting concludes, returning to the living area to continue working alongside each other creates a staggered routine that unlocks the full potential of a 1LDK.
Scroll horizontally to see full table →
| Layout Type | Floor Area Benchmark | Desk Placement Flexibility | Simultaneous Call Tolerance | Typical Rent Range (Central Tokyo Wards) |
| --- | --- | --- | --- | --- |
| 1LDK | 40–48 sqm | LDK diagonal placement or split into bedroom | Manageable with planning (partitions, staggered calls) | ¥145,000–¥185,000 |
| 2DK | 45–52 sqm | Full separation possible across dining kitchen + 2 private rooms | Good (physical sound attenuation via closed doors) | ¥135,000–¥170,000 |
| 2LDK | 52–65 sqm | Dedicated shared office room or separate private rooms | Exceptional (fully independent acoustic zones) | ¥190,000–¥260,000 |
### 1LDK Rent Benchmarks and Take-Home Income Budgeting Simulations
Establishing a sustainable rent budget forms the cornerstone of peace of mind when beginning life together. As a comfortable rule of thumb, capping total housing costs (rent plus management fees) at 25% to 28% of your combined net monthly income ensures ample room for travel, dining, and future financial assets.
For instance, with a combined take-home pay of ¥450,000, an ideal housing budget sits around ¥110,000 to ¥125,000. Seeking a 1LDK in Tokyo within this range by slightly expanding building age parameters or looking at local-stop stations rather than express hubs significantly increases the likelihood of uncovering spacious 42 to 45 sqm gems. With a combined net income of ¥600,000, your housing budget expands to ¥150,000–¥168,000, bringing modern, well-appointed 1LDK units within a 10-minute walk of Yamanote-adjacent or Jonan/Joxei stations into realistic reach. Exercising prudence with fixed rent costs introduces quiet breathing room into monthly life.
## Dedicated Workspaces in 2DK and 2LDK: Completely Separating Work from Life
### The Advantages of Dedicating One Room as a Shared Focus Office
The generous square footage of a 2DK or 2LDK layout opens up versatile options for organizing living space. Among remote-working couples, one highly regarded approach is designating an entire private room exclusively as a shared focus office.
The chief beauty of this arrangement lies in keeping office furniture, work documents, and computer screens entirely out of the living area and bedroom. The living room retains only comfortable seating and a dining table; the bedroom holds only a bed and nightstands. During work hours, you step into the dedicated office for focused productivity; once the workday ends, shutting the door instantly transforms the rest of the home into a sanctuary of pure rest. Completing the transition between work and life spatially liberates you from that lingering feeling of being tethered to work around the clock.
### Privacy-First Separate Rooms: Independent Workspaces for Different Roles
When partners have vastly different daily demands—such as one handling five or six sales calls each day while the other requires deep, uninterrupted concentration as an engineer or designer—placing desks in the same office can generate unnecessary stress.
In these circumstances, allocating the two private bedrooms of a 2LDK as individual offices offers the best layout. Room A becomes a partner's office and hobby room, while Room B serves as your private office and bedroom (or wardrobe space), with closed solid doors securing acoustic separation. Neither person needs to worry about phone voices or keystrokes, making calls completely effortless. By honoring each other's independence and private time, this arrangement provides unmatched stability for dual-income couples working from home.
### Acoustic Isolation Through Split-Room (Furawake) Floor Plans
When touring 2DK and 2LDK properties, pay close attention to what Japanese real estate refers to as a "furawake" (split-room) configuration. In a split layout, two private bedrooms flank a central living room or corridor, completely separated on opposite sides of the apartment.
By contrast, in adjoining room layouts where bedrooms share a single drywall partition or sliding doors, conversational sound easily leaks through gaps and wall cavities. In a furawake layout, however, hallways, closets, or wet areas (bathrooms and washrooms) act as acoustic buffer zones between the bedrooms. Even if one person is speaking animatedly on a video conference, barely any sound reaches the opposite room. When studying floor plans, examine not just room dimensions, but what sits between the rooms.
Licensed Broker Perspective
### A Commonly Overlooked Pitfall: The Acoustic Limits of Sliding Partitions
Properties featuring a "1LDK + movable sliding doors" have surged in popularity because opening the panels creates an expansive open space. However, even when shut, subtle millimeter gaps remain along the floor tracks and panel joints. Because sound travels airborne through the slightest crevices, rooms divided by sliding partitions offer significantly lower acoustic dampening than conventional drywall. If your goal is closing off a room for simultaneous conference calls, choosing apartments enclosed by solid hinged doors and fixed permanent walls is essential to avoiding disappointment.
Sorai Tokyo Editorial Team / Supervised by Licensed Real Estate Brokers
### Rent Benchmarks and Scrutinizing Initial Move-In Costs for 2DK and 2LDK
When considering a move to a 2DK or 2LDK, factoring in the total initial move-in costs is paramount. In Tokyo's rental market, upfront fees typically average 4.5 to 5.5 months of the monthly rent. For example, when signing for a ¥180,000/month 2LDK, expenses comprise a security deposit (1 month / ¥180,000), key money (1 month / ¥180,000), advance rent and management fees (1 month / approx. ¥195,000), brokerage fee (0.55 to 1.1 months / approx. ¥99,000–¥198,000), initial guarantor fee (40%–50% of total rent / approx. ¥90,000), fire insurance (2 years / approx. ¥20,000), and lock exchange fees (approx. ¥22,000–¥33,000). Total move-in payments often reach ¥800,000 to ¥1,000,000 in upfront cash.
Crucially, each line item on the quote should be audited objectively to verify whether redundant ancillary charges have been added. Some brokerage estimates include indoor disinfection fees (¥15,000–¥30,000), 24-hour emergency support plans (¥15,000–¥20,000), or residential fire extinguishers (around ¥10,000) as if they were mandatory. If these items are optional, politely requesting their removal prior to signing contracts can trim tens of thousands of yen from your upfront outlay.
## Acoustic Gear: Directional Microphones and Sound-Absorbing Solutions
### Cardioid vs. Dynamic Microphones: Acoustic Pickup Characteristics
In close-quarters living environments, selecting the right microphone hardware is the most effective approach to preventing audio bleed during simultaneous calls. Built-in computer microphones and generic earphone mics are omnidirectional, capturing sound equally across a 360-degree radius and instantly transmitting your partner's conversation across the call.
In contrast, cardioid (unidirectional) microphones capture sound primarily from the front while significantly attenuating ambient noise from the sides and rear. For home office setups, dynamic microphones are generally far superior to condenser microphones; condenser models are often overly sensitive to ambient room echoes, whereas dynamic mics feature controlled sensitivity and high sound pressure tolerance, capturing only speech directly in front of the capsule. Positioning a dynamic microphone one fist-width (10 to 15 cm) from your lips with appropriate gain calibration ensures that your voice comes through crystal-clear even if your partner is speaking just a few meters behind you.
### Positioning Acoustic Felt Boards and Desktop Absorption Panels
To prevent room echo—where speech reverberates as if you were in a tiled bathroom—mounting acoustic absorption materials on walls works wonders. Sound waves strike smooth vinyl wallpaper and bounce like light off a mirror, amplifying sound as they ricochet repeatedly across the room.
High-density polyester felt panels offer an exceptional acoustic solution. In rental properties, these panels can be secured using ultra-thin insect pins or masking tape topped with double-sided foam tape, leaving virtually no discernible marks on wallpaper. The most effective locations to install them are the wall directly facing you (where your voice strikes first) and the area behind your computer monitors. Felt fibers convert sound energy into subtle thermal energy upon impact, drastically attenuating reflections and preventing vocal sound waves from diffusing toward your partner's desk.
### Heavy Acoustic Curtains and Door Gap Seals Between Rooms
While absorption materials soften reflections inside a room, stopping sound from traveling into neighboring rooms requires acoustic isolation—blocking sound through physical mass. Interior doors in modern apartments are often hollow-core wood doors featuring an "undercut" (an intentional 1 cm gap beneath the door for ventilation), which serves as a major conduit for sound leakage.
Affixing specialized draft-exclusion acoustic door sweeps or dense foam sealing strips beneath the door physically impedes airborne sound transmission. Additionally, hanging multilayered acoustic soundproofing curtains from ceiling to floor over doorways or large windows adds substantial fabric mass, increasing transmission loss. This achieves remarkable quieting performance comparable to light acoustic renovations while remaining fully reversible for rental restoration.
Scroll horizontally to see full table →
| Acoustic / Soundproofing Gear | Estimated Cost | Expected Acoustic Benefit | Rental Restoration Risk |
| --- | --- | --- | --- |
| Cardioid Dynamic Microphone | ¥12,000–¥25,000 | Physically cuts out ambient room noise outside the immediate mouth area | None (standalone equipment) |
| Wall Acoustic Felt Panels | ¥8,000–¥15,000 | Substantially reduces room flutter echo and reverberation | Minimal (mounted with micro-pins or masking tape) |
| Under-Door Acoustic Draft Seal | ¥1,500–¥3,000 | Prevents sound leakage escaping through under-door gaps between rooms | Minimal (used with removable painter's tape) |
| High-Density Sound-Dampening Curtains | ¥10,000–¥20,000 | Blocks outdoor street noise and reduces vocal transmission between spaces | None (hung on standard curtain tracks) |
## Network Infrastructure and Utility Checkpoints for Remote Work
### Fiber-Optic Wiring Methods: FTTH vs. VDSL vs. LAN Distribution
When two professionals conduct simultaneous video calls, upload large files, and sync cloud repositories, internet connection stability is non-negotiable. Even when a listing specifies "Fiber-Optic Compatible" or "Internet Provided," actual speeds differ vastly depending on the building's internal wiring infrastructure.
Three primary distribution architectures exist within residential apartment buildings:
- **Fiber-to-the-Home (FTTH):** Fiber-optic cabling runs directly from the utility pole through the building's central splitter into the living unit. Offering maximum bandwidths of 1 Gbps to 10 Gbps with virtually zero signal degradation, this represents the gold standard for zero-drop simultaneous calls.
- **VDSL Method:** Fiber reaches the building's main distribution frame (MDF), but relies on legacy copper telephone wiring to reach individual units. Capped theoretically at 100 Mbps, real-world speeds often sink to 20–30 Mbps during peak evening hours, causing frequent video freezing.
- **LAN Distribution Method:** Ethernet cables distribute connectivity from the central utility room to each unit. Throughput is governed by the category of cable installed (e.g., whether Cat5e or higher).
During apartment tours, inspect the multimedia wall faceplate and look for an optical port stamped with the kanji "光" or labeled "Optical." Direct fiber delivery into the room confirms FTTH capability, guaranteeing an exceptionally resilient network environment.
### Deploying Mesh Wi-Fi and Hardwired Gigabit Ethernet Cables
In multi-room layouts like 2DK or 2LDK apartments, Wi-Fi signal strength frequently degrades in private rooms situated away from the main router in the living area, causing latency spikes and packet loss. In reinforced concrete buildings, internal partition walls often incorporate light-gauge steel (LGS) studs or solid concrete, attenuating 5 GHz Wi-Fi signals.
Deploying a mesh Wi-Fi system—linking a primary router to satellite nodes—solves dead zones across larger floor plans. Placing a satellite node along a central hallway blankets the home in a seamless wireless mesh. For mission-critical presentations and high-stakes client negotiations, routing an ultra-flat Cat6A Ethernet cable along baseboards directly to your primary desk provides the ultimate insurance against unexpected wireless drops.
### Household Amperage and Circuit Breaker Capacity (40A–60A)
A surprisingly frequent headache during dual remote work is a tripped main breaker cutting power mid-call, losing unsaved work. With two high-performance workstations and multiple external monitors drawing continuous wattage, running the air conditioner while switching on a microwave, electric kettle, or washer-dryer can easily surpass total amperage thresholds in an instant.
While studio apartments frequently limit capacity to 30 amperes, sustaining two remote workers comfortably requires at least 40A, with 50A to 60A preferred. Check the breaker panel in the entryway or laundry room during viewings to note the current amperage rating. Because building electrical mains sometimes legally prohibit amperage upgrades under building bylaws, have your broker confirm with management whether upgrading from 30A to 40A or 50A is permissible prior to applying.
### Air Conditioning Units and Embedded Refrigerant Piping
When touring apartments with two or more rooms, air conditioning provisioning and dedicated outlets are frequent blind spots. While an AC unit is almost always standard in the main living area, secondary rooms designated for workspaces frequently lack installed units, requiring tenants to purchase and mount their own.
Pay special attention to whether an exterior balcony ledge exists outside that room to support a compressor unit. In interior rooms or units facing common corridors, installing an air conditioner may be physically impossible unless embedded in-wall refrigerant piping was pre-installed during building construction. An office without climate control becomes uninhabitable during sweltering Tokyo summers or freezing winters. Always verify three elements during viewings: compressor placement space, wall sleeve openings, and a dedicated 100V/200V electrical circuit.
## Choosing Acoustically Superior RC Buildings and Rental Contract Essentials
### Acoustic Performance by Structural Type: RC, SRC, Steel, and Wood
When working from home involves daily vocal conversation and keyboard work, building structure is the single most decisive factor governing residential serenity. Tokyo rental properties are broadly categorized into wood-frame, steel-frame (light-gauge or heavy steel), reinforced concrete (RC), and steel-reinforced concrete (SRC).
Wood-frame and light-gauge steel apartments offer attractive rental rates due to lower construction costs, but fundamentally lack the structural mass required to block acoustic transmission. Conversational speech, television audio, and even smartphone vibration can easily penetrate single partition walls, making them ill-suited for simultaneous conference calls or late-night keyboard work. To protect mental calm and prevent friction with neighbors, choosing an RC (reinforced concrete) or SRC (steel-reinforced concrete) building is an absolute prerequisite.
01
#### Organizing Criteria
Aligning remote work frequency, call overlap hours, and rent budget (under 28% of net income)
02
#### Screening Plans & Structure
Filtering for RC buildings, FTTH fiber wiring, and 180 mm+ solid concrete demising walls
03
#### Site Viewing & Measurement
Verifying 100 cm desk width, 80 cm clearance, sound isolation, and panel amperage
04
#### Cost Audit & Contract
Reviewing statutory brokerage fees (0.55 to 1.1 months max), special clauses, and completing online IT-based explanation
### Evaluating Wall Assemblies: Wet Poured Concrete Walls (180 mm+)
Even among reinforced concrete apartments, soundproofing capabilities vary substantially. The defining factor is the structural engineering of the demising walls (party walls) dividing adjacent units.
Demising walls generally fall into two categories: "wet walls" poured from solid concrete and "dry acoustic walls" framed with gypsum board and fiberglass batting. Wet walls boasting 180 to 200 mm or more of solid concrete achieve sound insulation ratings equivalent to Grade Special or Grade 1 (around D-50 to D-55 under Architectural Institute of Japan standards), dampening neighbor conversations and television sounds to near-inaudibility. Lightly rapping on the wall during a viewing provides a helpful cue: a dense, dull thud suggests solid poured concrete, while a hollow drumming tone points toward dryboard or GL direct-plasterboard framing. Having your broker verify the party wall thickness in architectural specifications ensures definitive peace of mind.
### Supreme Court Precedents on Ordinary Wear-and-Tear and Renewal Clauses
When executing a lease agreement, scrutinize the "Special Covenant Clauses" appended to the contract and Statement of Important Matters. Agreements occasionally insert riders stipulating that move-out cleaning fees will be automatically deducted from deposits or specifying non-refundable deposit amortization riders (shikibiki) equivalent to multiple months' rent.
The Supreme Court of Japan's Second Petty Bench Decision of December 16, 2005 established strict transparency requirements for clauses that shift ordinary wear-and-tear repair obligations onto tenants:
1. **Objective Clarity of the Special Clause:** The contract must state concretely and unambiguously that the tenant bears the cost of ordinary wear and tear and natural deterioration, which landlords ordinarily shoulder by law.
2. **Tenant's Clear Awareness and Consent:** At the time of signing, the tenant must have clearly recognized their specific financial liability through the broker's explanation and consented of their own free will.
Furthermore, under established jurisprudence, the assessed fees must not be excessive relative to prevailing market norms or unilaterally disadvantage consumers in violation of Article 10 of the Consumer Contract Act.
Regarding contract renewal fees, the Supreme Court's Second Petty Bench Decision of July 15, 2011 affirmed that renewal fee clauses are valid under Article 10 of the Consumer Contract Act provided they are clearly stipulated in the agreement and not exorbitant in light of the rent amount and contract term (typically 1 to 2 months' rent). Reviewing all special provisions alongside a licensed broker to ensure alignment with Supreme Court judicial standards serves as your most dependable barrier against future disputes.
## Summary: Finding an Apartment for Harmonious Dual Remote Work
Opening the curtains to crisp morning light, brewing coffee side by side, and immersing in focused work at your respective desks before reconnecting at dusk with a gentle "Good job today"—these fulfilling daily scenes do not emerge from silent endurance. They flourish from thoughtful living arrangements designed to honor each other's time and space.
Across Tokyo's rental market, apartments that look identical in square footage on paper often perform dramatically differently in practice depending on structural pillar intrusions, overhead beams, outlet locations, and party wall construction. Looking beyond superficial specs and low sticker rents to evaluate daily movement flow and future lifestyle alongside an experienced professional ensures an apartment choice free of regret.
At Sorai Tokyo, we provide sincere, comprehensive guidance across all 23 wards of Tokyo, from desk layout space planning to screening acoustically isolated RC residences. If you come across an intriguing listing on major portals like SUUMO or HOME'S, simply send the property URL directly to our official LINE account (@soraitokyo). Our dedicated licensed brokers will check real-time availability via professional MLS databases and provide objective initial cost audits and second-opinion fee assessments—entirely free and 100% online. You will never encounter pushy sales calls or mandatory storefront visits. Furthermore, on mobile via the bottom navigation bar or on desktop via the footer, you can access Sorai Tokyo's suite of smart tools (SorAi), including our Move-In Cost Simulator, at any time. We are here to accompany your journey toward a serene and beautifully balanced life together.

SorAi Real-Time Rental Concierge Online 24/7
Official AI answers your questions 24/7
[Continue on Official LINE (24/7 Free)](https://page.line.me/soraitokyo?oat_content=url&openQrModal=true&utm_source=soraitokyo_website&utm_medium=blog_inline_chat&utm_campaign=line_btn) [Privacy Policy](https://soraitokyo.jp/en/privacy-policy)

Thank you for reading this guide. I am SorAi, your official real estate AI concierge.
Feel free to ask any questions about living expenses, living together, remote work setups, or daily life in Tokyo.
Quick questions:
Summarize lifestyle and living costs
Monthly living cost simulation
Choosing layouts for couples or co-living
Cooking setups and utility onboarding
[Continue on Official LINE (Free)](https://page.line.me/soraitokyo?oat_content=url&openQrModal=true&utm_source=soraitokyo_website&utm_medium=blog_inline_chat&utm_campaign=line_btn)
Send
No phone number required. Feel free to consult at your own pace 24/7.
### Featured Tokyo Living Guides
SorAi Editorial
Swipe
#### [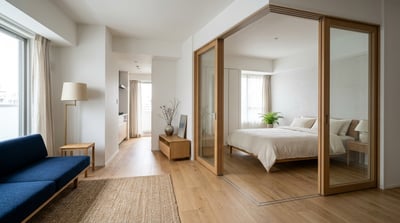 Layout / Room Types 2SLDK vs 2LDK in Tokyo: What is a Service Room (S), Rent Savings & Air Conditioner Pitfalls | Sorai Tokyo Read Guide →](https://soraitokyo.jp/en/blog/2sldk-2ldk-difference-guide?hsLang=en)
#### [ Moving / Initial Costs \[H2 2026\] Lucky Daian Moving Calendar: Moving Costs by Rokuyo & 3 Steps to Save Big Read Guide →](https://soraitokyo.jp/en/blog/moving-daian-2026?hsLang=en)
#### [ Tenant Screening / Checklist Tokyo Rental Screening Guide 2026: Why Applications Fail and How to Pass | Sorai Tokyo Read Guide →](https://soraitokyo.jp/en/blog/apartment-screening-checklist-guide?hsLang=en)
## Frequently Asked Questions (FAQ)
### QCan a couple comfortably sustain full-time remote work in a 1LDK apartment?
AYes, absolutely, provided you implement smart zoning. The keys are maximizing physical distance through a diagonal corner layout in the living area and breaking lines of sight with tall open shelving or tension-mounted dividers. For frequent video meetings, placing an 80 cm secondary desk in the bedroom creates a staggered routine where one person closes the bedroom door during calls, virtually eliminating audio overlap in shared spaces.
### QWill installing tension poles or acoustic wall panels in a rental apartment incur move-out restoration charges?
ATension poles and freestanding partitions leave no holes in walls or ceilings, so they carry zero restoration liability. When mounting acoustic panels, using ultra-fine insect pins (which leave holes smaller than pushpins) or applying wallpaper-safe painter's tape beneath double-sided tape falls squarely within "ordinary wear and tear" under the Ministry of Land, Infrastructure, Transport and Tourism (MLIT) guidelines, protecting you from wallpaper replacement fees.
### QAre there specific techniques to test acoustic isolation and ensure voices don't leak from neighboring units during viewings?
AThere are three reliable checks you can perform during property viewings. First, lightly knock on the demising wall separating the unit from neighbors; a dense, heavy thud indicates solid poured concrete, whereas a hollow reverberation suggests dry acoustic board. Second, shut all windows tightly and listen quietly to assess how well footsteps from exterior hallways and street noise are muffled. Third, ask your real estate broker to verify the demising wall concrete thickness in the architectural plans (180 mm or more is recommended).
### QCan "Free Internet Provided" apartments reliably support simultaneous video calls for two people?
AIt depends heavily on the building's wiring infrastructure. Many "free internet" buildings share a single common line across all units or rely on VDSL (capped at 100 Mbps), leading to steep speed drops during peak evening hours. To ensure smooth simultaneous video conferencing, it is critical to confirm whether the apartment utilizes direct Fiber-to-the-Home (FTTH) wiring or permits tenants to independently install their own dedicated fiber-optic line.

Author: Sorai Tokyo Editorial Team (Supervised by Licensed Real Estate Agents)
A real estate consulting team specializing in assisting foreign nationals find rooms and explaining initial costs in Tokyo. We break down language barriers and differences in customs, offering dedicated support in Japanese, English, and Vietnamese for a safe and secure start to your new life.
 SORAI TOKYO | Chat with AI "SorAi" Anytime on LINE
### Exploring Tokyo Neighborhoods or Apartments? Ask Our AI "SorAi" Anytime on LINE
No property URL needed yet. From area safety, commute tips, and rent trends to instant initial-cost audits for listings you found—chat with SorAi 24/7 on LINE with zero sales calls.
STEP 1
Ask Anything on LINE
Ask about areas & rent, or send a listing URL anytime
→
STEP 2
24/7 Instant Reply by SorAi
Objective area data, live vacancy & fee breakdown
→
STEP 3
Explore at Your Own Pace
Zero sales calls. Meet on-site only when ready to view
24/7 Instant / Most Popular
#### ① Chat with AI "SorAi" on LINE (Free)
Ask about neighborhoods, rent trends, or share any listing URL on LINE. SorAi & our bilingual concierge check live vacancy and upfront fee breakdowns with zero sales pressure.
[Chat with SorAi on LINE (Free) ➔](https://lin.ee/VE8fd8b?utm_source=soraitokyo_blog&utm_medium=cta&utm_campaign=bottom_cta&utm_content=line)
Web Audit
#### ② SorAi Property Report
Already found a listing? Submit the URL or floor plan on the web for an instant objective breakdown of move-in costs and neighborhood data.
[View Report (Free) ↗](https://inspection.soraitokyo.jp/?ref=blog_bottom_cta)
Wait for New Listings
#### ③ SorAi Housing Needs
Select your budget, layout, and must-have conditions in 30 seconds to receive matching listings at your own pace.
[Organize Criteria (Free) ➔](https://soraitokyo.jp/en/request?ref=blog_bottom_cta&hsLang=en)
Instant Move-in Estimate
#### ④ SorAi Move-in Estimator
Enter rent and management fees to quickly estimate standard upfront contract costs and potential savings.
[Check Estimates (Free) ➔](https://soraitokyo.jp/en/quote?ref=blog_bottom_cta&hsLang=en)
※ Consultations are 100% free. No phone number required, zero pushy calls—everything is completed smoothly on LINE.
この記事をシェアする
\# エリアガイド
[ SORAI TOKYO](https://soraitokyo.jp/en/)
Sorai Tokyo Co., Ltd.
Room 102, 1-7-14 Yanaka, Adachi-ku, Tokyo, 120-0006
03-6161-8484
[contact@soraitokyo.jp](mailto:contact@soraitokyo.jp)
Tokyo Metropolitan Governor (1) No. 113297
(License Date: December 20, 2025)
### Sitemap
- [About Us](https://soraitokyo.jp/en/about-us)
- [Testimonials](https://soraitokyo.jp/en/testimonials)
- [Chiyoda Line Guide](https://soraitokyo.jp/en/area-guide-chiyoda-line)
- [Sorai Journal](https://soraitokyo.jp/en/blog)
- [FAQs](https://soraitokyo.jp/en/faqs)
- [Contact](https://soraitokyo.jp/en/contact)
- [SorAi Request](https://soraitokyo.jp/en/request)
### Business Hours
**10:00 〜 18:00**
Closed: **Tuesday & Wednesday**
Inquiries via LINE, SNS, and email are accepted 24/7.
[View on Google Maps](https://maps.google.com/?q=%E6%9D%B1%E4%BA%AC%E9%83%BD%E8%B6%B3%E7%AB%8B%E5%8C%BA%E8%B0%B7%E4%B8%AD1-7-14) [Book Online Meeting](https://soraitokyo.jp/en/consultation?hsLang=en)
### Multilingual Services
Our professional staff are fluent in Japanese, English, Vietnamese, Russian, and Indonesian to support you from room hunting to contract signing.
[🇯🇵 日本語](https://soraitokyo.jp/ja/blog/cohabitation-wfh-layout?hsLang=ja) [🇺🇸 English](https://soraitokyo.jp/en/blog/cohabitation-wfh-layout?hsLang=en) [🇻🇳 Tiếng Việt](https://soraitokyo.jp/vi/blog/cohabitation-wfh-layout?hsLang=vi) [🇷🇺 Русский](https://soraitokyo.jp/ru/blog/cohabitation-wfh-layout?hsLang=ru) [🇮🇩 Indonesia](https://soraitokyo.jp/id/blog/cohabitation-wfh-layout?hsLang=id)
### Inquire via Social Media
[Privacy Policy](https://soraitokyo.jp/en/privacy-policy) | [Privacy & Security](https://soraitokyo.jp/en/security)
Copyright © 2026 株式会社ソライ東京 (Sorai Tokyo Co., Ltd.) All Rights Reserved.
[Chat with SorAi](https://page.line.me/soraitokyo?oat_content=url&openQrModal=true&utm_source=soraitokyo_website&utm_medium=line_button&utm_campaign=chatbot_popover)
SorAi Chat

#### SorAi
Online (Multilingual Support)
×
[Chat with SorAi](https://page.line.me/soraitokyo?oat_content=url&openQrModal=true&utm_source=soraitokyo_website&utm_medium=chatbot_header&utm_campaign=line_btn) [Email Us](https://soraitokyo.jp/en/contact?hsLang=en)
[Get "SorAi" on LINE (24/7 Free)](https://page.line.me/soraitokyo?oat_content=url&openQrModal=true&utm_source=soraitokyo_website&utm_medium=line_button&utm_campaign=floating_btn)
 SorAi | 24/7 AI Rental Chat No signup・100% online
TOC
### Table of Contents
×
```json
{
"@context" : "https://schema.org",
"@type" : "BlogPosting",
"author" : {
"@type" : "Person"
},
"datePublished" : "2026-06-25T13:05:00.000Z",
"headline" : "[Couples & Remote Work] Flawless Video Calls: Desk Layout Strategies and Apartment Floor Plan Guide for Living Together in Tokyo | Sorai Tokyo | Sorai Tokyo",
"image" : [ "https://soraitokyo.jp/hubfs/blog-eyecatches/batch7_window_bench_lounge.jpg" ],
"mainEntityOfPage" : {
"@id" : "https://soraitokyo.jp/en/blog/cohabitation-wfh-layout",
"@type" : "WebPage"
},
"publisher" : {
"@type" : "Organization",
"logo" : {
"@type" : "ImageObject",
"url" : "https://soraitokyo.jp/hubfs/small_logo(color)%20(2)-1.png"
},
"name" : "株式会社ソライ東京"
}
}
```
```json
{
"@context" : "https://schema.org",
"@type" : "FAQPage",
"mainEntity" : [ {
"@type" : "Question",
"acceptedAnswer" : {
"@type" : "Answer",
"text" : "Yes, absolutely, provided you implement smart zoning. The keys are maximizing physical distance through a diagonal corner layout in the living area and breaking lines of sight with tall open shelving or tension-mounted dividers. For frequent video meetings, placing an 80 cm secondary desk in the bedroom creates a staggered routine where one person closes the bedroom door during calls, virtually eliminating audio overlap in shared spaces."
},
"name" : "Can a couple comfortably sustain full-time remote work in a 1LDK apartment?"
}, {
"@type" : "Question",
"acceptedAnswer" : {
"@type" : "Answer",
"text" : "Tension poles and freestanding partitions leave no holes in walls or ceilings, so they carry zero restoration liability. When mounting acoustic panels, using ultra-fine insect pins (which leave holes smaller than pushpins) or applying wallpaper-safe painter's tape beneath double-sided tape falls squarely within \"ordinary wear and tear\" under the Ministry of Land, Infrastructure, Transport and Tourism (MLIT) guidelines, protecting you from wallpaper replacement fees."
},
"name" : "Will installing tension poles or acoustic wall panels in a rental apartment incur move-out restoration charges?"
}, {
"@type" : "Question",
"acceptedAnswer" : {
"@type" : "Answer",
"text" : "There are three reliable checks you can perform during property viewings. First, lightly knock on the demising wall separating the unit from neighbors; a dense, heavy thud indicates solid poured concrete, whereas a hollow reverberation suggests dry acoustic board. Second, shut all windows tightly and listen quietly to assess how well footsteps from exterior hallways and street noise are muffled. Third, ask your real estate broker to verify the demising wall concrete thickness in the architectural plans (180 mm or more is recommended)."
},
"name" : "Are there specific techniques to test acoustic isolation and ensure voices don't leak from neighboring units during viewings?"
}, {
"@type" : "Question",
"acceptedAnswer" : {
"@type" : "Answer",
"text" : "It depends heavily on the building's wiring infrastructure. Many \"free internet\" buildings share a single common line across all units or rely on VDSL (capped at 100 Mbps), leading to steep speed drops during peak evening hours. To ensure smooth simultaneous video conferencing, it is critical to confirm whether the apartment utilizes direct Fiber-to-the-Home (FTTH) wiring or permits tenants to independently install their own dedicated fiber-optic line."
},
"name" : "Can \"Free Internet Provided\" apartments reliably support simultaneous video calls for two people?"
} ]
}
```
```json
{
"@context" : "https://schema.org",
"@type" : "BlogPosting",
"author" : {
"@type" : "Person",
"name" : "Author: Sorai Tokyo Editorial Team (Supervised by Licensed Real Estate Agents)"
},
"dateModified" : "2026-10-03T06:37:27Z",
"datePublished" : "2026-10-03T06:37:27Z",
"description" : "Master dual remote work in Tokyo. Discover desk layouts for simultaneous video calls, soundproofing tips, and ideal 1LDK to 2LDK floor plans for couples.",
"headline" : "[Couples & Remote Work] Flawless Video Calls: Desk Layout Strategies and Apartment Floor Plan Guide for Living Together in Tokyo | Sorai Tokyo",
"inLanguage" : "en",
"publisher" : {
"@type" : "Organization",
"name" : "Sorai Tokyo",
"url" : "https://soraitokyo.jp"
}
}
```
```json
{
"@context" : "https://schema.org",
"@type" : "BlogPosting",
"author" : {
"@type" : "Organization",
"knowsAbout" : [ "東京メトロ千代田線", "賃貸不動産仲介", "宅地建物取引業", "初期費用適正化", "重要事項説明(IT重説)" ],
"name" : "Sorai Tokyo Editorial Team (Supervised by Licensed Real Estate Agents)",
"url" : "https://soraitokyo.jp/en/about-us"
},
"dateModified" : "2026-10-07T17:57:27+0000",
"datePublished" : "2026-06-25T13:05:00+0000",
"description" : "Master dual remote work in Tokyo. Discover desk layouts for simultaneous video calls, soundproofing tips, and ideal 1LDK to 2LDK floor plans for couples.",
"headline" : "[Couples & Remote Work] Flawless Video Calls: Desk Layout Strategies and Apartment Floor Plan Guide for Living Together in Tokyo | Sorai Tokyo",
"image" : "https://soraitokyo.jp/hubfs/blog-eyecatches/batch8_slanted_ceiling_dining.jpg",
"inLanguage" : "en",
"mainEntityOfPage" : {
"@id" : "https://soraitokyo.jp/en/blog/cohabitation-wfh-layout",
"@type" : "WebPage"
},
"publisher" : {
"@type" : "Organization",
"logo" : {
"@type" : "ImageObject",
"url" : "https://soraitokyo.jp/hubfs/raw_assets/public/soraitokyo-theme/assets/logo.png"
},
"name" : "Sorai Tokyo Co., Ltd.",
"url" : "https://soraitokyo.jp/en/"
},
"url" : "https://soraitokyo.jp/en/blog/cohabitation-wfh-layout"
}
```
```json
{
"@context" : "https://schema.org",
"@type" : "BreadcrumbList",
"itemListElement" : [ {
"@type" : "ListItem",
"item" : "https://soraitokyo.jp/en/",
"name" : "Home",
"position" : 1
}, {
"@type" : "ListItem",
"item" : "https://soraitokyo.jp/en/blog",
"name" : "Blog",
"position" : 2
}, {
"@type" : "ListItem",
"item" : "https://soraitokyo.jp/en/blog/cohabitation-wfh-layout",
"name" : "[Couples & Remote Work] Flawless Video Calls: Desk Layout Strategies and Apartment Floor Plan Guide for Living Together in Tokyo | Sorai Tokyo",
"position" : 3
} ]
}
```