---
title: "Tokyo Loft Rental Layout Design: How to Turn a Stuffy Storage Space into an Elegant Study or Bedroom | Sorai Tokyo"
description: A licensed Tokyo real estate broker reveals how to master living in a loft rental. Learn building code ceiling rules, thermal airflow design, stylish zoning, and viewing checks.
image: https://soraitokyo.jp/hubfs/blog-eyecatches/batch11_corner_reading_chair.jpg
---
[ SORAI TOKYO](https://soraitokyo.jp/en/)
- [Home](https://soraitokyo.jp/en/)
- [Search & Tools](https://soraitokyo.jp/en/quote)
[SorAi Request AI-powered rental home recommendations](https://soraitokyo.jp/en/request) [SorAi Initial Cost Simulator Instant breakdown of move-in costs](https://soraitokyo.jp/en/quote) [SorAi Inspection Report Objective property & hazard diagnosis](https://soraitokyo.jp/en/inspection) [Featured New (Plegio Kita-Ayase) 2 min from Chiyoda Line starting station](https://soraitokyo.jp/en/properties/plegio-kitaayase-asian) [Furnished Monthly Apartments Short-term rentals for business & temporary stays](https://soraitokyo.jp/en/short-term-rental)
- [Area Guides & Journal](https://soraitokyo.jp/en/area-guide-chiyoda-line)
[Chiyoda Line Living Guide Direct access to Otemachi & Omotesando](https://soraitokyo.jp/en/area-guide-chiyoda-line) [Sorai Journal Expert rental advice & Tokyo insights](https://soraitokyo.jp/en/blog)
- [About Sorai Tokyo](https://soraitokyo.jp/en/about-us)
[Company & Leadership Our story, mission & commitment to trust](https://soraitokyo.jp/en/about-us) [Client Testimonials Real tenant experiences & proven track record](https://soraitokyo.jp/en/testimonials) [FAQs Clear answers on leasing, guarantors & visas](https://soraitokyo.jp/en/faqs) [Privacy & Security Zero paper, zero AI training & encrypted safety](https://soraitokyo.jp/en/security)
EN
[JP 日本語](https://soraitokyo.jp/ja/blog/loft-apartment-pros-cons-telework-layout-guide?hsLang=ja) [EN English](https://soraitokyo.jp/en/blog/loft-apartment-pros-cons-telework-layout-guide?hsLang=en) [VN Tiếng Việt](https://soraitokyo.jp/vi/blog/loft-apartment-pros-cons-telework-layout-guide?hsLang=vi) [RU Русский](https://soraitokyo.jp/ru/blog/loft-apartment-pros-cons-telework-layout-guide?hsLang=ru) [ID Indonesia](https://soraitokyo.jp/id/blog/loft-apartment-pros-cons-telework-layout-guide?hsLang=id)
EN
[JP 日本語](https://soraitokyo.jp/ja/blog/loft-apartment-pros-cons-telework-layout-guide?hsLang=ja) [EN English](https://soraitokyo.jp/en/blog/loft-apartment-pros-cons-telework-layout-guide?hsLang=en) [VN Tiếng Việt](https://soraitokyo.jp/vi/blog/loft-apartment-pros-cons-telework-layout-guide?hsLang=vi) [RU Русский](https://soraitokyo.jp/ru/blog/loft-apartment-pros-cons-telework-layout-guide?hsLang=ru) [ID Indonesia](https://soraitokyo.jp/id/blog/loft-apartment-pros-cons-telework-layout-guide?hsLang=id)
[Online Consultation](https://soraitokyo.jp/en/consultation) [Contact](https://soraitokyo.jp/en/contact)
SORAI TOKYO Real Estate & Living
[Cost Simulator Instant Fee Breakdown](https://soraitokyo.jp/en/quote) [Area Guide 20 Stations & Living](https://soraitokyo.jp/en/area-guide-chiyoda-line) [About Us Stance & Commitments](https://soraitokyo.jp/en/about-us) [Contact Us Viewing & Booking](https://soraitokyo.jp/en/contact)
Search & Tools
- [SorAi Request AI Matcher](https://soraitokyo.jp/en/request)
- [SorAi Initial Cost Simulator Instant Breakdown](https://soraitokyo.jp/en/quote)
- [SorAi Inspection Report Property & Hazard](https://soraitokyo.jp/en/inspection)
- [Featured Property: Plegio Kita-Ayase 2 min walk](https://soraitokyo.jp/en/properties/plegio-kitaayase-asian)
- [Furnished Monthly Apartments Short-Term Rentals](https://soraitokyo.jp/en/short-term-rental)
Area Guides & Journal
- [Chiyoda Line Guide Direct Access to Central Tokyo](https://soraitokyo.jp/en/area-guide-chiyoda-line)
- [Sorai Journal & Insights Expert Advice](https://soraitokyo.jp/en/blog)
About Sorai Tokyo
- [Home](https://soraitokyo.jp/en/)
- [Company Profile Story & Trust](https://soraitokyo.jp/en/about-us)
- [Customer Reviews Real Voice](https://soraitokyo.jp/en/testimonials)
- [Frequently Asked Questions Answers](https://soraitokyo.jp/en/faqs)
- [Privacy & Security Zero Paper & AI Training](https://soraitokyo.jp/en/security)
Consultation & Contact
- [Online Consultation Video call](https://soraitokyo.jp/en/consultation)
- [Contact Form Inquiry](https://soraitokyo.jp/en/contact)
- [Official LINE Consultation URL intake](https://page.line.me/soraitokyo)
Language / 言語
[JP 日本語](https://soraitokyo.jp/ja/blog/loft-apartment-pros-cons-telework-layout-guide?hsLang=ja) [EN English](https://soraitokyo.jp/en/blog/loft-apartment-pros-cons-telework-layout-guide?hsLang=en) [VN Tiếng Việt](https://soraitokyo.jp/vi/blog/loft-apartment-pros-cons-telework-layout-guide?hsLang=vi) [RU Русский](https://soraitokyo.jp/ru/blog/loft-apartment-pros-cons-telework-layout-guide?hsLang=ru) [ID Indonesia](https://soraitokyo.jp/id/blog/loft-apartment-pros-cons-telework-layout-guide?hsLang=id)
Hours: 10:00 AM - 6:00 PM
Closed: Tuesday & Wednesday
[LINE](https://page.line.me/soraitokyo) [Facebook](https://www.facebook.com/1168140463045963) [Map](https://maps.google.com/?q=%E3%82%BD%E3%83%A9%E3%82%A4%E6%9D%B1%E4%BA%AC)
株式会社ソライ東京 | 宅地建物取引業者 東京都知事免許
[Home](https://soraitokyo.jp/en/) [Area](https://soraitokyo.jp/en/area-guide-chiyoda-line)
Tools
TOC
[LINE](https://page.line.me/soraitokyo?oat_content=url&openQrModal=true&utm_source=soraitokyo_website&utm_medium=bottom_nav&utm_campaign=mobile_bottom)
Select Language
×
[JP 日本語](https://soraitokyo.jp/ja/blog/loft-apartment-pros-cons-telework-layout-guide?hsLang=ja) [EN English](https://soraitokyo.jp/en/blog/loft-apartment-pros-cons-telework-layout-guide?hsLang=en) [VN Tiếng Việt](https://soraitokyo.jp/vi/blog/loft-apartment-pros-cons-telework-layout-guide?hsLang=vi) [RU Русский](https://soraitokyo.jp/ru/blog/loft-apartment-pros-cons-telework-layout-guide?hsLang=ru) [ID Indonesia](https://soraitokyo.jp/id/blog/loft-apartment-pros-cons-telework-layout-guide?hsLang=id)
SorAi Tools
×
[Initial Cost Simulator Agent Verified / Free 10-second automatic cost estimation from portal URLs or manual input](https://soraitokyo.jp/en/quote) [SorAi Inspection Report Objective Audit Upload floor plan to objectively diagnose earthquake resistance, structure & fair rent](https://soraitokyo.jp/en/inspection) [SorAi Room Hunting Request 100% Online / No Calls Zero unwanted sales calls. Simply send your ideal conditions and relax](https://soraitokyo.jp/en/request)
1. [Home](https://soraitokyo.jp/en/)
2. /
3. [Blog](https://soraitokyo.jp/en/blog)
4. /
5. Tokyo Loft Rental Layout Design: How to Turn a Stuffy Storage Space into an Elegant Study or Bedroom
[Back to Blog List](https://soraitokyo.jp/en/blog)
# Tokyo Loft Rental Layout Design: How to Turn a Stuffy Storage Space into an Elegant Study or Bedroom
Published: Oct 8, 2026 Updated: Oct 8, 2026 ソライ東京編集部
 SORAI TOKYO | Proprietary AI "SorAi" × Local Experts
## Found a Place in Tokyo? Leave It to SorAi & Local Experts
Send property URLs or floor plans from any portal. Zero pushy sales calls with transparent, fair advice for your Tokyo apartment search.
[LINE Chat & Availability Recommended Fast response by SorAi & team →](https://lin.ee/VE8fd8b?utm_source=soraitokyo_blog&utm_medium=cta&utm_campaign=fv_cta&utm_content=line) [SorAi Property Report NEW Upload URL or floor plan for instant audit ↗](https://inspection.soraitokyo.jp/?utm_source=soraitokyo_blog&utm_medium=cta&utm_campaign=fv_cta&ref=blog_top_cta) [SorAi Housing Needs Organize ideal criteria easily via chat →](https://soraitokyo.jp/en/request?utm_source=soraitokyo_blog&utm_medium=cta&utm_campaign=fv_cta&ref=blog_top_cta&hsLang=en) [SorAi Move-in Estimator Instant online estimate in 1 min →](https://soraitokyo.jp/en/quote?utm_source=soraitokyo_blog&utm_medium=cta&utm_campaign=fv_cta&ref=blog_top_cta&hsLang=en)
※ Feel free to ask anytime via the SorAi chat widget at the bottom right
Table of Contents
Table of Contents
Collapse
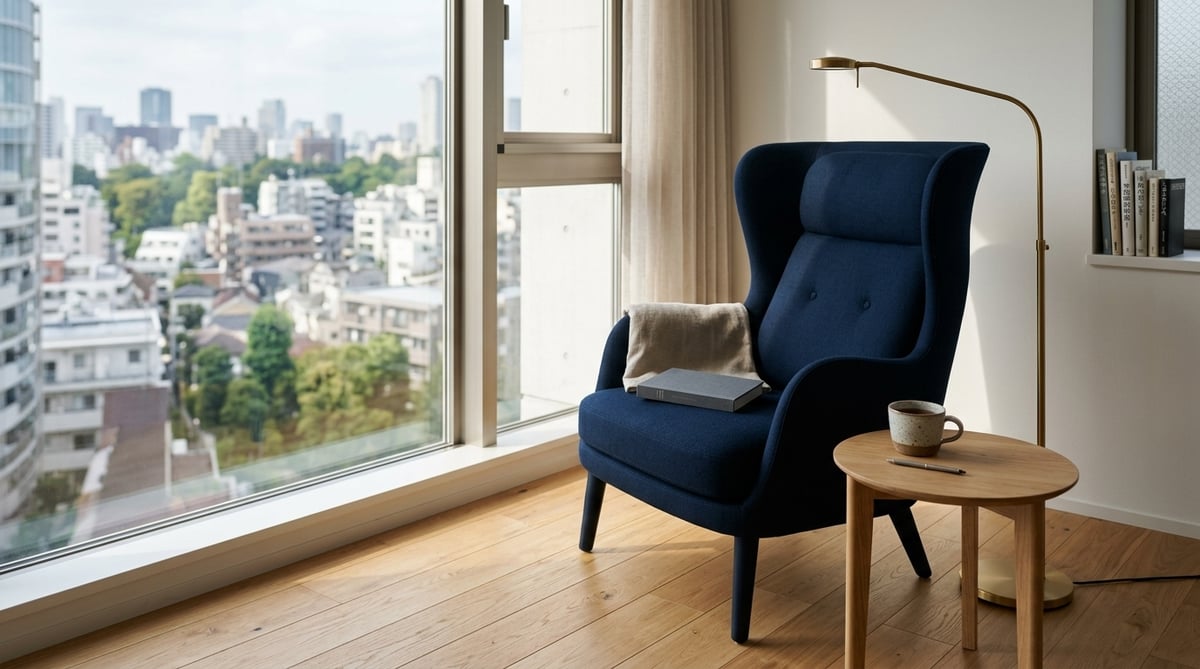
Looking up at soaring ceilings reveals an expansive vertical open space, reminiscent of an architectural hideaway. Rental apartments with a loft offer a distinctive structural appeal that standard, single-level studio or 1K floor plans simply cannot match. In the early morning, soft natural light filters down from high clerestory windows, and enjoying a freshly brewed cup of coffee wrapped in that airy vertical volume offers a special moment that makes you forget the compact square footage typical of metropolitan life.
On the other hand, it is quite common to hear sincere grievances from actual residents: "In summer, hot air collects upstairs and turns unbearable," "In winter, the main floor floorboards become freezing cold," or "Climbing up and down the ladder became such a hassle that it ultimately devolved into an abandoned storage nook piled high with dusty suitcases and off-season moving boxes." During initial property viewings before signing a lease, many international renters feel excited by the dynamic split-level architecture, imagining a cozy bed sanctuary or an inspiring home office. However, unprepared for the realities of daily walking routes and thermodynamic realities, many find themselves struggling to make practical use of the space.
As a licensed Japanese real estate broker (Takken) who has handled rental brokerage and property management across Tokyo for over a decade, I can assure you that whether living in a loft succeeds or fails comes down to one fundamental principle: thoroughly understanding the structural characteristics and legal building code limitations of the property, and logically planning your airflow and daily lifestyle movement. By anticipating the distinct quirks of a loft, selecting appropriate low-profile furniture, and managing thermal convection, you can prevent it from turning into dead storage and transform it into a deeply focused study retreat or a grounded, restorative sleeping sanctuary.
Building Standards Act Ceiling Limit
Under 1.4m
Floor Area Ratio to Lower Main Level
Under 1/2
Average Total Ceiling Height
Approx. 3.2–3.8m
Brokerage Fee (0.55 Months Rent)
50% Off
Rather than judging an apartment solely by flat floor area in square meters, mastering vertical architectural volume to nurture your personal urban sanctuary is an intelligent, fulfilling choice in dense Tokyo. In this practical guide, we break down everything from statutory definitions under the Building Standards Act and the physics of indoor climate, to intentional adult zoning techniques, crucial in-person viewing inspection points, and smart steps to save on initial move-in costs.
## Understanding Loft Structures and Legal Constraints Under the Building Standards Act
The very first step to comfortably mastering a loft rental in Tokyo is understanding how Japanese law defines and regulates these spaces. The common surprises many newcomers experience—such as "the ceiling is far lower than expected" or "there are hardly any electrical outlets"—stem directly from strict structural criteria mandated by the Building Standards Act.
### Strict Rules: Maximum 1.4-Meter Ceiling Height and Less than Half the Lower Floor Area
What the rental market commonly labels a "loft" is legally classified under Japan's Building Standards Act as **attic storage and crawl spaces (Koyoura Monooki-to)**. In accordance with Article 2, Paragraph 1, Item 8 of the Building Standards Act Enforcement Order, an elevated loft space must simultaneously satisfy two rigorous dimensional criteria to receive building certification:
The primary requirement is that **the maximum ceiling height must not exceed 1.4 meters (approximately 4 feet 7 inches)**. Even at the highest point of the sloping roofline, the height cannot exceed 140 centimeters, meaning it is structurally impossible for an adult to stand upright. If a loft ceiling were to exceed 1.4 meters by even a single centimeter, building inspection authorities would evaluate it as an independent legal story and habitable room, counting its dimensions into the building's total gross floor area (Enseki). Doing so risks exceeding the designated Floor Area Ratio (Yosekiritsu) for the building plot, turning the property into an illegal structure. For this reason, architectural designers strictly cap loft ceilings at or below 1.4 meters.
The secondary requirement is that **the horizontal projected floor area of the loft must be strictly less than one-half of the floor area of the room directly below it**. For instance, in a studio apartment where the lower floor (encompassing the main living area, hallway, and bathroom) measures 20 square meters (approximately 12 tatami mats), the loft portion is strictly capped below 10 square meters (typically around 5.5 to 6 tatami mats). In modern wooden apartments and light-gauge steel rental units across Tokyo, lofts are standardly designed between 3 to 5 tatami mats in usable floor space.
### Why Lofts Are Designed as Attic Storage and What Amenities They Lack
The statutory designation as "storage" rather than a legal "habitable living room" (Kyoshitsu) directly impacts the equipment and amenities built into the loft. Article 28 of the Building Standards Act mandates that any habitable room intended for continuous human dwelling must feature effective natural lighting openings (windows) equal to at least 1/7th of its floor area, as well as dedicated ventilation openings equal to at least 1/20th of its floor area.
However, because a loft is legally categorized as incidental storage tucked into surplus roof cavity space, these natural lighting and ventilation opening mandates do not apply. Consequently, during architectural planning, developers often install only a single, tiny push-out transom window, and some units feature neither an exhaust fan nor any window whatsoever.
Furthermore, electrical fittings are often constrained by administrative guidelines issued by municipal building authorities. Historically, certain local government wards in Tokyo worried that installing abundant wall outlets, television antenna terminals, or wired LAN ports might encourage residents to misuse storage lofts as unauthorized extra bedrooms. While modern rental constructions typically include a convenient dual-socket outlet, electrical capacity and air conditioning options remain heavily restricted compared to the main floor.
### Fixed Stairs versus Removable Ladders: Local Municipal Certification Standards
The apparatus provided to ascend into the loft is also subject to varying administrative interpretations among local government wards and cities across Tokyo. Access generally falls into two distinct categories: "removable ladders" and "fixed stairs (or alternating tread step units)."
Under traditional interpretations of the Building Standards Act, installing permanent, fixed staircases tended to classify the upper space as a regular floor level. Consequently, many municipal guidelines strictly required that vertical access be limited to lightweight ladders that can easily be unhooked and shifted aside. To this day, a significant majority of wood-frame and steel-frame lofts in central Tokyo feature removable aluminum or timber ladders as standard.
In recent years, however, building code revisions and heightened considerations for universal design and tenant safety have led several municipalities to permit fixed, sturdy staircases, provided they satisfy specific safety thresholds. Keep in mind that when permanent stairs are installed, the dead space beneath them encroaches upon the usable square footage of the lower living area. Whether a property features a steep ladder or fixed stairs constitutes a major structural difference affecting your everyday climbing fatigue and furniture placement.
Scroll horizontally to see full table →
| Comparison Item | Loft (Attic Storage) | Standard Living Room (Main Floor) | Skip Floor (Mezzanine) |
| --- | --- | --- | --- |
| **Legal Ceiling Height Limit** | Max ceiling height 1.4m or less (Strict statutory limit) | Average ceiling height 2.1m or more (Article 21) | Same as regular room (2.1m or more required) |
| **Floor Area & FAR Calculation** | Excluded if less than 1/2 of lower floor area | 100% included in gross floor area and FAR | Fully calculated as habitable room space |
| **Lighting & Ventilation Mandates** | No legal requirement (Often only small transom) | Mandatory: Light (≥1/7 area), Ventilation (≥1/20) | Strict habitable room standards apply fully |
| **Vertical Access Standards** | Movable ladder standard (Fixed stairs in some wards) | Standard staircase with legal rise/run regulations | Standard building-code compliant staircase |
| **Dedicated Air Conditioner** | Generally not possible to install independently | Dedicated circuit outlet and sleeve hole standard | Independent or shared climate control possible |
## Why Are Lofts Hot in Summer and Cold in Winter? Thermal Physics and Airflow Dynamics
When foreign residents evaluate loft rentals in Tokyo, the most frequent caution they encounter is the thermal disparity: "It turns into a scorcher in summer and an icebox in winter." This temperature swing is rarely a construction flaw; it is an inevitable outcome of air density variations and thermodynamic heat transfer. Grasping these physical mechanisms is essential to crafting a comfortable living space.
### Rising Warm Air and the Stack Effect Creating a 5°C to 10°C Vertical Gap
Basic physics dictates that warm air expands, decreases in density, and rises, whereas chilled air contracts, gains density, and settles downward. In a conventional rental apartment with a standard ceiling height of approximately 2.4 meters, the vertical temperature variance between floor and ceiling remains modest, usually between 1°C and 2°C.
However, in an apartment featuring a loft, the open vertical column extending from the main floorboard to the apex of the loft ceiling spans **an impressive 3.2 to 3.8 meters in height**. This tall vertical air chamber produces a pronounced **stack effect (chimney effect)**.
Heated air is drawn naturally upward toward the highest ceiling point—directly into your elevated loft living quarters—while cold, dense air pools across the lower main floor. As a consequence, even when neither heating nor cooling is actively running, an **inherent temperature gradient of 5°C to 10°C** routinely develops between the main floor living space and the loft floorboard.
### Under-Roof Radiant Heat: The Extreme Summer Heat Risk in Top-Floor Lofts
What turns a loft into an oppressive sauna during Tokyo's humid summers is not merely air convection, but **intense radiant heat emanating directly through the roof structure**. The overwhelming majority of rental lofts are located on the top floor of two-story wooden residences or three-story lightweight steel apartment complexes.
Under the blazing midday sun of a Tokyo July or August, external surface temperatures on unshaded asphalt shingle or galvalume metal roofs easily climb to 60°C or even 70°C. This immense thermal energy penetrates through the roofing assembly and attic thermal insulation into the living volume. Because thermal insulation in typical rental apartments is not always as thick as that in custom detached homes, the sloped ceiling of a top-floor loft acts like an active infrared radiator.
Even if you blast the lower-floor air conditioner on maximum cooling at 26°C, heavy chilled air cannot naturally climb upward to the loft. Meanwhile, 60°C radiant heat beats down from above, pushing unmanaged afternoon loft temperatures past 40°C. Attempting to use a loft as a bedroom under such conditions without active circulation presents serious heat exhaustion risks.
### Winter Cold Drafts and How Air Stratification Leaves Main Floors Freezing
Come winter, an inverse thermal dilemma troubles occupants. When you switch on the climate control heat mode, the warm air discharging from the wall unit immediately surges straight up the vertical void toward the loft ceiling due to its buoyant density.
As a result, while the loft space becomes warm enough to break a sweat, the lower floor where you spend your daytime hours remains uncomfortably chilled. Furthermore, when indoor air touches uninsulated exterior window panes, it cools rapidly and plunges down to the floorboards—a phenomenon known as a **cold draft**. This downward current makes the perceived temperature at your feet feel substantially colder than the thermostat setting.
In essence, the thermal challenge of a loft rental is not that the overall room cannot be heated or cooled; it is that **thermal energy stratifies into extreme vertical layers instead of circulating smoothly**. Harmonizing this steep temperature gradient is the single most vital factor in restoring year-round comfort.
SORAI SIMULATOR / Online in 10 Sec
### \[SorAi Initial Cost Simulator\] Calculate Estimated Move-in Costs in 10 Seconds
Simply enter the rent and deposit to calculate a transparent move-in cost breakdown including brokerage and guarantor fees without hidden markups.
[Open in Fullscreen / New Tab](https://soraitokyo.jp/en/quote?ref=blog_embed_ext&utm_source=blog_mid_cta&utm_medium=cta&utm_campaign=unified_cta_simulator&hsLang=en) [Chat on Official LINE](https://line.me/R/ti/p/@soraitokyo)
Explore other free SorAi tools: [SorAi Inspection Report →](https://soraitokyo.jp/inspection?ref=blog_mid_cta_aux&lang=en&utm_source=blog_mid_cta&utm_medium=aux_link&utm_campaign=unified_cta_inspection&hsLang=en) [SorAi Request →](https://hearing.soraitokyo.jp/?start=true&ref=blog_mid_cta_aux&lang=en&utm_source=blog_mid_cta&utm_medium=aux_link&utm_campaign=unified_cta_request)
※ 100% Free ・ Online completed.
## Ladder Safety, Daily Movement, and Minimizing Physical Fatigue
Alongside indoor climate control, the second most common reason tenants abandon their lofts is the repetitive physical friction of climbing vertical ladders. While many people think "climbing up two or three times a day will be great light exercise" when signing their lease, daily fatigue sets in quickly, and the loft often falls out of regular use.
### Comparing Vertical Ladders, Angled Ladders, and Alternating Step Stairs
Access fixtures to rental lofts generally fall into three structural configurations, each carrying significant implications for daily comfort, physical safety, and floor footprint.
The most common and space-efficient type is the **vertical aluminum ladder**. Fastened nearly flush against the wall at a 90-degree angle, it preserves maximum floor space across the lower room. However, ascending or descending demands substantial upper-body and calf strength, concentrating heavy pressure onto the balls of your feet. You must hold the side rails firmly on every step, making it the most physically demanding option for daily routines.
The second option is the **angled ladder (crafted from timber or tubular steel)**. Set at a gentler incline of roughly 60 to 70 degrees from the floor, it provides far greater stability as your center of gravity shifts during movement. The steps are usually broader than aluminum rungs, reducing foot strain. However, because the base of an angled ladder extends roughly 80 to 100 centimeters into the main living floor, you must carefully plan around furniture placement and walkway corridors.
The most ergonomic option—frequently found in modern designer rental flats—is the **alternating-tread staircase** or **integrated storage staircase**. Alternating tread steps allow you to walk up and down facing forward in a natural stride despite a steep pitch, eliminating the need to climb down backward like a ladder. With handrails securely anchored to the adjacent wall, they offer unmatched peace of mind and comfort.
### Midnight Restroom Trips: Safety Engineering for Drowsy Footsteps
If you designate the loft as your primary sleeping quarters, the most critical safety scenario is **navigating midnight trips to the restroom**. Immediately upon waking from deep sleep, human motor reflexes and inner-ear equilibrium are temporarily dulled. Trying to locate ladder rungs in a pitch-black room while groggy carries a genuine risk of missteps or falls.
As seasoned property advisors, we strongly recommend combining **motion-sensor LED nightlights with glow-in-the-dark non-slip stair treads**. Affix photoluminescent grip tape along the edge of each ladder rung and the top landing. Place a battery-powered motion-sensing LED floor light at the ladder's base. The moment your feet touch the loft edge at night, the walkway lights up with a gentle glow, ensuring clear visibility without jarring your sleep cycle.
Furthermore, cultivate the strict habit of **always descending backward while facing the ladder, gripping both side stiles with both hands**. Never attempt to walk down facing forward; leaning forward shifts your center of gravity dangerously forward, and slipping on polished wooden or metal steps in socks can result in severe falls.
### The Hazards of Carrying Items and Practical Hands-Free Hauling Techniques
Whether using the loft for storage, work, or relaxing, you will frequently need to transport belongings up and down. Attempting to climb a steep ladder while balancing a laptop, heavy books, bedding, or storage totes in your arms is an invitation to injury.
The fundamental rule of ladder safety is to **maintain continuous three-point contact (both hands and one foot, or both feet and one hand touching the ladder) and keep both hands completely free**. When moving belongings into your loft, two smart methods ensure safe transit:
First, for everyday essentials, laptops, and paperwork, **pack everything into a sturdy crossbody shoulder bag or backpack**. Wearing your gear on your back keeps both hands free to grip the rails securely as you ascend.
Second, for bulky items like duvets, seasonal fans, or storage boxes, **employ a simple basket-and-pulley rope lift**. Secure a smooth, heavy-gauge rope to the loft railing, place items into a padded fabric tote bag on the main floor, and hoist it smoothly from the top landing. While having a roommate or friend hand items up from below is ideal, these simple techniques allow solo renters to manage their loft safely and independently.
## Three Strategic Zoning Techniques to Prevent Your Loft from Becoming Dead Storage
The primary psychological reason lofts deteriorate into clutter is the failure to define a single, distinct purpose for the space. Starting out with vague intentions—such as "I'll sleep here, store a few boxes, and maybe set up a desk"—inevitably leads to cardboard boxes accumulating in corners, transforming the loft into an uninviting junk room within months.
To fully enjoy the benefits of loft living, commit decisively to **single-purpose zoning** tailored to your personal daily rhythm.
Zoning Concept A
#### The Deep-Focus Low-Desk Hideaway Study
Turn the 1.4-meter height cap to your advantage by blocking out lower-floor visual clutter. Designed around a floor-seating desk, ergonomic backrest cushion, and monitor arm, this layout creates an immersive cockpit for quiet telework and deep concentration.
Zoning Concept B
#### The Low-Profile Cozy Sleep Sanctuary
Completely separate your sleep environment from the main living area. Utilizing folding moisture-regulating paulownia wood slats, a pressure-relieving urethane mattress, and soft dimmable lighting, this setup delivers a peaceful, grounded cocoon for restorative rest.
### Crafting a Deep-Focus Low-Desk Telework Cockpit
For remote professionals and students working from home in Tokyo, the most rewarding loft transformation is a **low-desk home office hideaway**. While a 1.4-meter ceiling feels cramped when standing, adopting a traditional Japanese seated floor style turns the compact height into a comforting, sheltered haven that enhances focus.
The core furniture configuration centers on **a low desk (Zataku) with a surface height of 35 to 40 cm**, paired with **a high-density floor chair (Zaisu) or supportive meditation cushion**. Standard office desks or standing risers cannot fit up the ladder, but a low-profile desk leaves 70 to 80 cm of clear headroom above your head when seated, eliminating any feeling of confinement.
To maximize desk real estate, attach a clamp-on monitor arm to the back edge of the desk, floating a 27-inch display slightly below eye level. Positioning the desk facing the back wall cuts off visual distractions from the kitchen or laundry on the main floor below, fostering deep concentration. Running an extension strip with a small quiet USB desk fan next to the loft transom window provides a pleasant cross-breeze during intensive work sessions.
### Creating a Grounded, Low-Profile Sleeping Sanctuary
The greatest drawback of compact Tokyo studio apartments is having your cooking, lounging, and sleeping areas crammed into a single field of view. By dedicating the loft strictly as a bedroom, you free up the entire lower level as an open living and dining area, creating a refreshing boundary in your daily life.
The golden rule for building a loft bedroom is **ensuring breathability while keeping furniture profiles low**. Heavy bed frames on tall legs or thick spring mattresses exceeding 20 cm are nearly impossible to maneuver up a narrow loft ladder, and even if installed, they leave almost no clearance above your head, creating an oppressive atmosphere.
The ideal solution is placing **a high-resilience, pressure-relieving urethane mattress (8 to 10 cm thick) on top of a rollable or folding paulownia wood slatted bed base (Sunoko)**. Loft floors naturally trap rising heat, body moisture, and perspiration. Laying a mattress directly onto linoleum or laminate flooring causes condensation underneath, leading to stubborn black mold within a single season. The wooden slatted mat creates a vital continuous airflow barrier underneath.
For lighting, bypass harsh ceiling downlights in favor of warm-toned, dimmable ambient LED lamps or rechargeable lanterns placed near floor level. Soft, warm light washing over the sloped ceiling mimics a boutique hotel bedside, easing your mind into natural, deep sleep.
### A Private Entertainment and Reading Lounge
If you prefer not to use the loft every single day for work or sleep, transforming it into an inspiring "third space" for quiet weekend relaxation is an equally sophisticated choice.
The angled walls and sloped ceilings of a loft serve as an **ideal projection surface for compact mini smart projectors**. While large televisions occupy valuable floor space downstairs, casting movies or series onto the white loft walls creates your own private cinema hideaway. Layer the floorboards with a plush shaggy rug, accompanied by a comfortable floor lounger or oversized beanbag.
You can also place low-profile wooden bookcases along the knee-wall perimeter to house paperbacks, graphic novels, or a compact vinyl turntable. Pour a freshly brewed coffee, climb up on a weekend afternoon, and settle into an uninterrupted reading sanctuary. Having a dedicated corner decoupled from daily domestic chores provides genuine peace of mind in metropolitan Tokyo.
Scroll horizontally to see full table →
| Zoning Purpose | Key Practical Benefits | Recommended Furniture & Setup | Precautions & Countermeasures |
| --- | --- | --- | --- |
| **Deep-Focus Study** | Blocks domestic sightlines, creating unmatched concentration | Low desk (~38cm high), ergonomic floor chair, monitor arm, compact fan | Manage extension cord routing; vent computer exhaust heat |
| **Cozy Bedroom** | Frees lower level entirely as dedicated living and dining space | Slatted wood mat, 3-fold urethane mattress, blackout roll screen | Prevent floor mold under bedding; install midnight nightlights |
| **Private Hobby Den** | Provides an inspiring third space for movies, games, or reading | Portable mini projector, thick wool rug, low-profile beanbag lounger | Limit heavy gear weight; dampen sound reflection from sloped walls |
## Year-Round Climate Engineering: Airflow Design with a Single Air Conditioner
The secret to keeping a loft rental comfortable lies in how effectively you guide chilled and warm air from the single main-floor air conditioner across vertical dimensions. With strategic circulator fan placement, you can maintain an enjoyable climate all year long without seeing your electric bill spike.
### The Dual-Circulator Fan Strategy: Vertical Loops and Heat Exhaust
The most common mistake tenants make is cranking the air conditioner to its lowest temperature and waiting passively for cool air to reach the loft. Because cold air is heavy and dense, it cannot naturally climb over the loft's safety railing.
The definitive solution is a **"push-and-pull" dual circulator fan setup**:
STEP 1
#### Lower Floor Push: Upward Cold Air Jet
Place circulator fan #1 on the main floor near the air conditioner, aiming a focused, high-speed jet directly up toward the open loft railing without oscillation.
STEP 2
#### Loft Depth Pull: Downward Exhaust Current
Place circulator fan #2 in the furthest corner of the loft, pointing downward toward the open lower room to push trapped warm air back down.
STEP 3
#### Forming a Continuous Vertical Loop
As cool air is driven into the loft, warm ceiling air is pushed downstairs, establishing a smooth, continuous vertical convection loop throughout the apartment.
STEP 4
#### Temperature Balance and Energy Savings
The floor-to-ceiling temperature gap narrows to around 2°C, preventing the air conditioner from overworking and lowering your monthly utility expenses.
In peak summer when returning home to a hot apartment, open the small loft window and aim fan #2 directly out the window for active exhaust. This expels radiant ceiling heat outside in minutes. Running the air conditioner alongside fan #1 quickly brings the loft down to a comfortable temperature in about 15 minutes.
### Using Tension-Mounted Honeycomb Shades and Roll Screens for Thermal Zoning
To optimize cooling during daytime hours downstairs—or when turning in upstairs at night—installing a **damage-free tension-rod roll screen or honeycomb thermal blind** across the loft opening provides remarkable energy efficiency.
Using a non-invasive tension bar that requires no drilling into rental walls, mount the screen across the open loft balustrade. During the day while you work or cook downstairs, lower the screen completely to seal off the loft volume. This cuts the active cooling volume nearly in half, chilling the main living area in minutes.
At night when sleeping in the loft, angle the air conditioner louvers upward, run the lower circulator fan, and lower the shade halfway to create a thermal baffle that prevents heavy chilled air from spilling back down. Choosing a cellular honeycomb shade—which traps an insulating layer of still air inside hexagonal chambers—provides superior insulation against cold winter drafts as well.
### Winter Humidity Control and Preventing Hidden Condensation and Mold
During Tokyo winters, the primary enemy in a loft apartment is **unseen moisture buildup and condensation**. Because warmer air holds more moisture, steam from cooking downstairs, bathroom vapor, and perspiration during sleep rise and gather along the highest ceiling surfaces.
If the roof cavity or exterior walls are chilled by outdoor winter air, this trapped moisture condenses rapidly along wallpaper seams, behind storage boxes, and under mattresses. Leaving this unnoticed often results in widespread black mold by springtime.
To safeguard your space and protect your deposit, adopt three essential winter habits: First, **place compact digital thermo-hygrometers on both the lower floor and the loft**. If humidity upstairs exceeds 60%, it is a clear signal that ventilation is insufficient. Second, leave the apartment's 24-hour mechanical ventilation system or kitchen exhaust hood running continuously on low speed to draw humid air outdoors. Third, crack the loft transom window for 5 minutes twice a day to exchange stagnant air. Establishing an active moisture exit route maintains a healthy living environment and keeps the rental in good condition.
## A Real Estate Broker's Practical On-Site Viewing Checklist for Lofts
Relying solely on stylized floor plans or wide-angle portal photos will not tell you if a loft is truly liveable. Real estate diagrams might state "5-tatami loft," but visiting in person often reveals structural beams cutting usable clearance in half, or an absence of electrical outlets. Bring a tape measure to your viewing and verify these essential checkpoints.
### Checking Electrical Outlets, TV Connections, and Light Switch Locations
The moment you climb into the loft, inspect the **exact quantity and placement of electrical outlets**. In many older properties, you will find only a single dual-socket outlet placed in an awkward corner.
If you plan to run a remote work setup with a laptop, secondary monitor, desk lamp, circulator fan, and phone charger, trace your cable pathway. Measure the distance from the wall socket to your planned desk spot to ensure extension cords will not cross your walking path.
Equally critical is the **location of the loft lighting switch**. In poorly planned layouts, the light switch for the loft ceiling is wired exclusively on the main floor wall downstairs. That forces an unsafe routine: you must turn off the light downstairs and climb the steep ladder in pitch darkness, or leave it on and climb back down to turn it off before bed. Confirming that the loft features an independent three-way wall switch or a remote-controlled lighting fixture is essential for everyday safety.
### Measuring Usable Living Clearance Beneath Structural Beams
While the Building Standards Act limits the absolute highest ceiling point to 1.4 meters, what matters in practice is **how much of the floor area actually provides that clearance**.
In wood-frame and steel-frame buildings, heavy structural roof beams or HVAC ducts frequently cross directly through the center of the loft. Even if the roof ridge hits 140 cm, overhead beams may dip to 90 or 100 cm. A low central beam splits the loft in two and forces you to stay hunched over even while seated.
During your property inspection, measure three specific vertical dimensions: 1. The maximum ceiling height at the apex (confirming it reaches 135–140 cm) 2. The clearance under the lowest crossbeam (ensuring at least 110 cm so you can sit upright comfortably) 3. The height of the lowest perimeter knee-wall (to see if low bookcases or storage containers fit cleanly) These measurements will confirm whether your planned desk and mattress can be placed without frustration.
### Evaluating Transom Window Orientation and Solar Heat Exposure
The direction and glazing of the small loft window significantly influence indoor climate. Pay special attention to **units with west-facing loft windows**.
Tokyo's summer afternoon sun brings intense radiant heat right when daily temperatures peak. If a west-facing transom window has standard single-pane glass without thermal coating, the loft will absorb and retain heat late into the evening.
Use your smartphone compass to verify window orientation, and inspect whether the window has modern double-glazing (pair glass) or frosted privacy glass. Check that a fitted insect mesh screen is installed and slides smoothly; without an intact screen, you will not be able to open the window for ventilation during warm summer evenings without inviting insects inside.
### Ladder Footprint and Lower-Level Furniture Clearance
A common pitfall is overlooking **how the ladder affects usable floor space downstairs when in active use**. During property viewings, ladders are frequently hung vertically on wall hooks, making the lower studio room appear spacious.
Always ask the viewing agent to let you **unhook the ladder and set it into its functional climbing position on the floor**. Angled ladders project roughly 80 to 100 cm outward into the main room. In poorly designed layouts, the ladder base often lands right in front of the main closet door, blocks the kitchenette walkway, or obstructs the bathroom entryway.
With the ladder fully deployed, check whether your closet doors can swing open freely and whether you have room for a sofa, dining table, or refrigerator. An apartment where the ladder can remain in place without cutting off main walking paths will provide a much smoother, stress-free living experience.
Scroll horizontally to see full table →
| Inspection Point | What to Inspect & Measure | Uncompromising Pass Criteria | Hidden Risks to Avoid |
| --- | --- | --- | --- |
| **Electrical & Lighting** | Outlet count, socket locations, and light switch placement | At least 2 outlets; light can be shut off from the loft | Downstairs-only switch forces climbing in pitch darkness |
| **Clearance & Beams** | Measure apex, lowest perimeter, and clearance under beams | Can sit upright without hunching (Beam clearance ≥110cm) | Central beams bisect the space, blocking planned furniture |
| **Windows & Thermal Shield** | Window direction, glazing type, insect screen condition | Mesh screen present; avoids unshielded western afternoon sun | Missing screen prevents opening window due to insects |
| **Ladder Footprint** | Floor projection when deployed; interference with doors | Leaves closet doors, kitchen paths, and bath entries clear | Ladder completely blocks closet from opening past halfway |
| **HVAC Airflow Path** | Direct line-of-sight from lower AC unit to loft opening | Circulator fan has a clear, unobstructed path into the loft | Solid wing-walls block cool air from entering the upper space |
## Smart Move-In Budgeting: Lower Initial Costs for a Better Loft Setup
Living comfortably in a loft rental calls for a modest initial investment in practical furniture and climate essentials: a quality low desk, an ergonomic floor cushion, moisture-regulating slatted bed mats, two circulator fans, and insulating cellular window shades. Trimming unnecessary fees from your initial leasing contract is the smartest way to redirect budget into creating your ideal living space.
### 50% Off Brokerage Fees (0.55 Months Rent) Funds Your Custom Setup
Under Article 46 of Japan's Real Estate Brokerage Act, standard broker commissions are legally capped at one month's rent plus consumption tax (1.1 months). When leasing an 80,000 yen apartment through traditional agencies, the brokerage fee alone typically totals 88,000 yen.
At Sorai Tokyo, we handle all rental leases at a transparent, flat **half-price brokerage fee of just 0.55 months' rent (tax included)**. On an 80,000 yen apartment, our commission is just 44,000 yen, **saving you an immediate 44,000 yen right at lease signing**.
These savings comfortably cover two high-performance circulator fans (around 15,000 yen), a folding moisture-regulating paulownia wood bed base (around 10,000 yen), and a custom thermal honeycomb shade (around 15,000 yen). Reducing upfront transactional overhead directly funds the essentials for day-one loft comfort.
### Objective Broker Reviews and Direct On-Site Viewings for International Renters
Initial quotes in Japan's rental market frequently include optional add-on charges that agents present as mandatory: indoor sanitization treatments (15,000 to 20,000 yen), fire extinguisher fees (around 10,000 yen), or bundled support subscriptions.
At Sorai Tokyo, you can simply paste any loft listing URL found on Japanese real estate portals like SUUMO or HOME'S into our official LINE messaging service (@soraitokyo / https://line.me/R/ti/p/@soraitokyo). **Our licensed real estate brokers immediately check real-time availability on the national inter-broker network (REINS)**. If you share an initial cost quote from another agency, we provide a free, objective second opinion, identifying legally non-essential add-ons that can be removed.
For property viewings, there is no need to spend hours in an agency office. We meet you directly on-site at the property, eliminating high-pressure sales pitches and unnecessary phone calls. You can thoroughly test the ladder stability, measure ceiling heights, and examine structural clearance alongside an experienced advisor who speaks your language.
Whether on a smartphone via our fixed bottom navigation or on desktop via our footer, you can access our initial cost simulators and smart advisory tools (SorAi) anytime. Send us your preferred neighborhoods or listings to start exploring Tokyo homes with complete transparency.
## Conclusion: Embracing Vertical Architecture for a Fulfilling Tokyo Home
With its 1.4-meter ceiling height cap and tall vertical volume, a loft apartment requires thoughtful planning compared to standard studio flats. However, once you understand indoor airflow dynamics, circulate air properly, and select intentional low-profile furniture for a single defined purpose, few layouts offer such an enjoyable and functional architectural retreat in Tokyo.
Keep your daily living and dining organized downstairs, then climb the ladder to your personal reading nook or calm sleeping sanctuary. Making creative use of vertical volume brings daily satisfaction and comfort to city living. When you are ready to find a loft rental that matches your lifestyle, our team is here to guide you with honest advice every step of the way.

SorAi Real-Time Rental Concierge Online 24/7
Official AI answers your questions 24/7
[Continue on Official LINE (24/7 Free)](https://page.line.me/soraitokyo?oat_content=url&openQrModal=true&utm_source=soraitokyo_website&utm_medium=blog_inline_chat&utm_campaign=line_btn) [Privacy Policy](https://soraitokyo.jp/en/privacy-policy)

Thank you for reading this guide. I am SorAi, your official real estate AI concierge.
Feel free to ask any questions about apartment viewing checkpoints, layout comparisons, soundproofing, or natural lighting in Tokyo.
Quick questions:
Summarize apartment viewing points
Viewing measurements and soundproofing
Comparing layouts and living flows
Sunlight, humidity, and neighborhood
[Continue on Official LINE (Free)](https://page.line.me/soraitokyo?oat_content=url&openQrModal=true&utm_source=soraitokyo_website&utm_medium=blog_inline_chat&utm_campaign=line_btn)
Send
No phone number required. Feel free to consult at your own pace 24/7.
### Featured Tokyo Living Guides
SorAi Editorial
Swipe
#### [ Layout / Room Types 2SLDK vs 2LDK in Tokyo: What is a Service Room (S), Rent Savings & Air Conditioner Pitfalls | Sorai Tokyo Read Guide →](https://soraitokyo.jp/en/blog/2sldk-2ldk-difference-guide?hsLang=en)
#### [![\[H2 2026\] Lucky Daian Moving Calendar: Moving Costs by Rokuyo & 3 Steps to Save Big](https://soraitokyo.jp/hs-fs/hubfs/blog-eyecatches/batch3_realistic_genkan.jpg?width=400&height=225&name=batch3_realistic_genkan.jpg) Moving / Initial Costs \[H2 2026\] Lucky Daian Moving Calendar: Moving Costs by Rokuyo & 3 Steps to Save Big Read Guide →](https://soraitokyo.jp/en/blog/moving-daian-2026?hsLang=en)
#### [ Tenant Screening / Checklist Tokyo Rental Screening Guide 2026: Why Applications Fail and How to Pass | Sorai Tokyo Read Guide →](https://soraitokyo.jp/en/blog/apartment-screening-checklist-guide?hsLang=en)
## Frequently Asked Questions About Loft Rentals in Tokyo
### QCan I install an additional dedicated air conditioner in the loft?
AIn almost all cases, installing a separate air conditioner in the loft is not permitted. Under the Building Standards Act, a loft is legally categorized as attic storage rather than a habitable room, meaning developers do not rough in refrigerant piping sleeves, exterior drainage routes, or dedicated high-voltage outlets during construction. Furthermore, drilling new penetrations through exterior rental walls is strictly prohibited under standard lease agreements. Guiding cool or warm air from the main-floor air conditioner into the loft using a dual-circulator fan setup remains the most practical and proven solution.
### QCan I place a futon or mattress directly on the loft floor to sleep?
APlacing bedding directly onto the loft floorboards should be strictly avoided. Warm air, humidity from lower-floor cooking and showers, and nighttime perspiration rise and settle upstairs. Laying a mattress flush on laminate or vinyl flooring causes heavy condensation underneath due to temperature differences, leading to dense black mold within one to two months. Always place an elevated wooden slatted base (Sunoko) underneath to maintain a continuous air gap, and prop your mattress up regularly to air it out.
### QI find climbing a ladder stressful. Can I replace it with fixed stairs later?
ATenants cannot independently install or build permanent staircases. Drilling screws or mounting brackets into the structural building frame violates lease covenants regarding property alterations. More importantly, if the building was legally certified by municipal authorities under the condition of having a removable ladder, installing fixed stairs could cause the unit to violate the Building Standards Act regarding Floor Area Ratio limits. To improve safety, consider applying non-slip stair treads, placing motion-sensor lights at the base, or using freestanding, modular step storage units that can be removed without damaging walls upon move-out.
### QWhat are the most common security deposit deduction disputes with lofts?
AThe two most frequent move-out restoration disputes in loft apartments involve deep dents or scratches on the main floor from ladder legs, and widespread mold or staining caused by sleeping directly on the loft floor without ventilation. Under both the Ministry of Land, Infrastructure, Transport and Tourism (MLIT) restoration guidelines and the Tokyo Metropolitan Tenancy Rules (Tokyo Rule), mold resulting from inadequate ventilation or careless upkeep is classified as tenant negligence, making it eligible for repair deductions from your deposit. Affixing felt floor protectors to the ladder feet and using slatted mats under bedding from day one will prevent these issues entirely.

Author: Sorai Tokyo Editorial Team (Supervised by Licensed Real Estate Agents)
A real estate consulting team specializing in assisting foreign nationals find rooms and explaining initial costs in Tokyo. We break down language barriers and differences in customs, offering dedicated support in Japanese, English, and Vietnamese for a safe and secure start to your new life.
 SORAI TOKYO | Proprietary AI "SorAi" × Local Experts
### Sorai Tokyo Concierge Desk Confidently Find Your Apartment, Start to Finish
Send property URLs or floor plans from any portal. Zero pushy sales calls with transparent, fair advice for your Tokyo apartment search.
STEP 1
Upload URL / Plan
Send property URLs or flyer images directly
→
STEP 2
Sorai Audit Report
Objective price check based on market data
→
STEP 3
View & Decide
Meet directly on-site. Move forward only when satisfied
NEW
#### ① SorAi Property Report
Directly submit URLs or floor plans. Get an objective breakdown of move-in costs and terms.
[View Report (Free) ↗](https://inspection.soraitokyo.jp/?utm_source=soraitokyo_blog&utm_medium=cta&utm_campaign=bottom_cta&ref=blog_bottom_cta)
Recommended
#### ② LINE Chat & Availability
Simply share any property link via LINE. Our bilingual concierge swiftly verifies live vacancy, lease terms, and upfront fee breakdowns with zero sales pressure.
[Ask SorAi via LINE (Free) ➔](https://lin.ee/VE8fd8b?utm_source=soraitokyo_blog&utm_medium=cta&utm_campaign=bottom_cta&utm_content=line)
Needs Guidance
#### ③ SorAi Housing Needs
Easily organize your budget, preferred lines, and must-have conditions online. Feel free to explore without rushing.
[Organize Criteria (Free) ➔](https://soraitokyo.jp/en/request?utm_source=soraitokyo_blog&utm_medium=cta&utm_campaign=bottom_cta&ref=blog_bottom_cta&hsLang=en)
Instant Move-in Estimate
#### ④ SorAi Move-in Estimator
Enter rent and management fees to quickly estimate all standard upfront contract costs.
[Check Estimates (Free) ➔](https://soraitokyo.jp/en/quote?utm_source=soraitokyo_blog&utm_medium=cta&utm_campaign=bottom_cta&ref=blog_bottom_cta&hsLang=en)
※ All consultations, audits, and cost estimates are 100% free.
この記事をシェアする
\# お部屋探し
[ SORAI TOKYO](https://soraitokyo.jp/en/)
Sorai Tokyo Co., Ltd.
Room 102, 1-7-14 Yanaka, Adachi-ku, Tokyo, 120-0006
03-6161-8484
[contact@soraitokyo.jp](mailto:contact@soraitokyo.jp)
Tokyo Metropolitan Governor (1) No. 113297
(License Date: December 20, 2025)
### Sitemap
- [About Us](https://soraitokyo.jp/en/about-us)
- [Testimonials](https://soraitokyo.jp/en/testimonials)
- [Chiyoda Line Guide](https://soraitokyo.jp/en/area-guide-chiyoda-line)
- [Sorai Journal](https://soraitokyo.jp/en/blog)
- [FAQs](https://soraitokyo.jp/en/faqs)
- [Contact](https://soraitokyo.jp/en/contact)
- [SorAi Request](https://soraitokyo.jp/en/request)
### Business Hours
**10:00 〜 18:00**
Closed: **Tuesday & Wednesday**
Inquiries via LINE, SNS, and email are accepted 24/7.
[View on Google Maps](https://maps.google.com/?q=%E6%9D%B1%E4%BA%AC%E9%83%BD%E8%B6%B3%E7%AB%8B%E5%8C%BA%E8%B0%B7%E4%B8%AD1-7-14) [Book Online Meeting](https://soraitokyo.jp/en/consultation?hsLang=en)
### Multilingual Services
Our professional staff are fluent in Japanese, English, Vietnamese, Russian, and Indonesian to support you from room hunting to contract signing.
[🇯🇵 日本語](https://soraitokyo.jp/ja/blog/loft-apartment-pros-cons-telework-layout-guide?hsLang=ja) [🇺🇸 English](https://soraitokyo.jp/en/blog/loft-apartment-pros-cons-telework-layout-guide?hsLang=en) [🇻🇳 Tiếng Việt](https://soraitokyo.jp/vi/blog/loft-apartment-pros-cons-telework-layout-guide?hsLang=vi) [🇷🇺 Русский](https://soraitokyo.jp/ru/blog/loft-apartment-pros-cons-telework-layout-guide?hsLang=ru) [🇮🇩 Indonesia](https://soraitokyo.jp/id/blog/loft-apartment-pros-cons-telework-layout-guide?hsLang=id)
### Inquire via Social Media
[Privacy Policy](https://soraitokyo.jp/en/privacy-policy) | [Privacy & Security](https://soraitokyo.jp/en/security)
Copyright © 2026 株式会社ソライ東京 (Sorai Tokyo Co., Ltd.) All Rights Reserved.
[Chat with SorAi](https://page.line.me/soraitokyo?oat_content=url&openQrModal=true&utm_source=soraitokyo_website&utm_medium=line_button&utm_campaign=chatbot_popover)
SorAi Chat

#### SorAi
Online (Multilingual Support)
×
[Chat with SorAi](https://page.line.me/soraitokyo?oat_content=url&openQrModal=true&utm_source=soraitokyo_website&utm_medium=chatbot_header&utm_campaign=line_btn) [Email Us](https://soraitokyo.jp/en/contact?hsLang=en)
[Get "SorAi" on LINE (24/7 Free)](https://page.line.me/soraitokyo?oat_content=url&openQrModal=true&utm_source=soraitokyo_website&utm_medium=line_button&utm_campaign=floating_btn)
 SorAi | 24/7 AI Rental Chat No signup・100% online
TOC
### Table of Contents
×
```json
{
"@context" : "https://schema.org",
"@type" : "BlogPosting",
"author" : {
"@type" : "Person",
"name" : "ソライ東京編集部",
"url" : "https://soraitokyo.jp/en/blog/author/ソライ東京編集部"
},
"datePublished" : "2026-10-08T03:00:00.000Z",
"headline" : "Tokyo Loft Rental Layout Design: How to Turn a Stuffy Storage Space into an Elegant Study or Bedroom | Sorai Tokyo",
"image" : [ "https://soraitokyo.jp/hubfs/blog-eyecatches/batch11_corner_reading_chair.jpg" ],
"mainEntityOfPage" : {
"@id" : "https://soraitokyo.jp/en/blog/loft-apartment-pros-cons-telework-layout-guide",
"@type" : "WebPage"
},
"publisher" : {
"@type" : "Organization",
"logo" : {
"@type" : "ImageObject",
"url" : "https://soraitokyo.jp/hubfs/small_logo(color)%20(2)-1.png"
},
"name" : "株式会社ソライ東京"
}
}
```
```json
{
"@context" : "https://schema.org",
"@type" : "FAQPage",
"mainEntity" : [ {
"@type" : "Question",
"acceptedAnswer" : {
"@type" : "Answer",
"text" : "In almost all cases, installing a separate air conditioner in the loft is not permitted. Under the Building Standards Act, a loft is legally categorized as attic storage rather than a habitable room, meaning developers do not rough in refrigerant piping sleeves, exterior drainage routes, or dedicated high-voltage outlets during construction. Furthermore, drilling new penetrations through exterior rental walls is strictly prohibited under standard lease agreements. Guiding cool or warm air from the main-floor air conditioner into the loft using a dual-circulator fan setup remains the most practical and proven solution."
},
"name" : "Can I install an additional dedicated air conditioner in the loft?"
}, {
"@type" : "Question",
"acceptedAnswer" : {
"@type" : "Answer",
"text" : "Placing bedding directly onto the loft floorboards should be strictly avoided. Warm air, humidity from lower-floor cooking and showers, and nighttime perspiration rise and settle upstairs. Laying a mattress flush on laminate or vinyl flooring causes heavy condensation underneath due to temperature differences, leading to dense black mold within one to two months. Always place an elevated wooden slatted base (Sunoko) underneath to maintain a continuous air gap, and prop your mattress up regularly to air it out."
},
"name" : "Can I place a futon or mattress directly on the loft floor to sleep?"
}, {
"@type" : "Question",
"acceptedAnswer" : {
"@type" : "Answer",
"text" : "Tenants cannot independently install or build permanent staircases. Drilling screws or mounting brackets into the structural building frame violates lease covenants regarding property alterations. More importantly, if the building was legally certified by municipal authorities under the condition of having a removable ladder, installing fixed stairs could cause the unit to violate the Building Standards Act regarding Floor Area Ratio limits. To improve safety, consider applying non-slip stair treads, placing motion-sensor lights at the base, or using freestanding, modular step storage units that can be removed without damaging walls upon move-out."
},
"name" : "I find climbing a ladder stressful. Can I replace it with fixed stairs later?"
}, {
"@type" : "Question",
"acceptedAnswer" : {
"@type" : "Answer",
"text" : "The two most frequent move-out restoration disputes in loft apartments involve deep dents or scratches on the main floor from ladder legs, and widespread mold or staining caused by sleeping directly on the loft floor without ventilation. Under both the Ministry of Land, Infrastructure, Transport and Tourism (MLIT) restoration guidelines and the Tokyo Metropolitan Tenancy Rules (Tokyo Rule), mold resulting from inadequate ventilation or careless upkeep is classified as tenant negligence, making it eligible for repair deductions from your deposit. Affixing felt floor protectors to the ladder feet and using slatted mats under bedding from day one will prevent these issues entirely."
},
"name" : "What are the most common security deposit deduction disputes with lofts?"
} ]
}
```
```json
{
"@context" : "https://schema.org",
"@type" : "BlogPosting",
"author" : {
"@type" : "Person",
"name" : "Author: Sorai Tokyo Editorial Team (Supervised by Licensed Real Estate Agents)"
},
"dateModified" : "2026-10-08T03:00:00Z",
"datePublished" : "2026-10-08T03:00:00Z",
"description" : "A licensed Tokyo real estate broker reveals how to master living in a loft rental. Learn building code ceiling rules, thermal airflow design, stylish zoning, and viewing checks.",
"headline" : "Tokyo Loft Rental Layout Design: How to Turn a Stuffy Storage Space into an Elegant Study or Bedroom",
"inLanguage" : "en",
"publisher" : {
"@type" : "Organization",
"name" : "Sorai Tokyo",
"url" : "https://soraitokyo.jp"
}
}
```
```json
{
"@context" : "https://schema.org",
"@type" : "BlogPosting",
"author" : {
"@type" : "Organization",
"name" : "Sorai Tokyo Co., Ltd."
},
"dateModified" : "2026-10-08T07:33:41+0000",
"datePublished" : "2026-10-08T03:00:00+0000",
"description" : "A licensed Tokyo real estate broker reveals how to master living in a loft rental. Learn building code ceiling rules, thermal airflow design, stylish zoning, and viewing checks.",
"headline" : "Tokyo Loft Rental Layout Design: How to Turn a Stuffy Storage Space into an Elegant Study or Bedroom",
"image" : "https://soraitokyo.jp/hubfs/blog-eyecatches/batch11_corner_reading_chair.jpg",
"mainEntityOfPage" : {
"@id" : "https://soraitokyo.jp/en/blog/loft-apartment-pros-cons-telework-layout-guide",
"@type" : "WebPage"
},
"publisher" : {
"@type" : "Organization",
"logo" : {
"@type" : "ImageObject",
"url" : "https://soraitokyo.jp/hubfs/raw_assets/public/soraitokyo-theme/assets/logo.png"
},
"name" : "Sorai Tokyo Co., Ltd."
},
"url" : "https://soraitokyo.jp/en/blog/loft-apartment-pros-cons-telework-layout-guide"
}
```
```json
{
"@context" : "https://schema.org",
"@type" : "BreadcrumbList",
"itemListElement" : [ {
"@type" : "ListItem",
"item" : "https://soraitokyo.jp/en/",
"name" : "Home",
"position" : 1
}, {
"@type" : "ListItem",
"item" : "https://soraitokyo.jp/en/blog",
"name" : "Blog",
"position" : 2
}, {
"@type" : "ListItem",
"item" : "https://soraitokyo.jp/en/blog/loft-apartment-pros-cons-telework-layout-guide",
"name" : "Tokyo Loft Rental Layout Design: How to Turn a Stuffy Storage Space into an Elegant Study or Bedroom",
"position" : 3
} ]
}
```