
Choosing a home that embraces your daily life should inherently be an inspiring, fulfilling journey toward your future. Picture brewing a fresh cup of coffee in a living room bathed in gentle morning light, or feeling the peaceful tranquility of the neighborhood on your evening stroll back from the station. Visualizing such refined scenes of everyday comfort, countless home seekers explore Japanese real estate portals searching for their ideal residence.
However, once prospective tenants delve into concrete discussions, they frequently encounter unexpected anxieties and uncertainties. A common occurrence is inquiring about an apartment attracted by an affordable monthly rent displayed on a portal, only to receive an initial cost estimate burdened with numerous unfamiliar optional fees and surcharges.
Furthermore, relying solely on listing sheets stating a "6-minute walk from the station," tenants often arrive on-site to discover continuous steep slopes and stairs, creating substantial physical strain during daily commutes or grocery shopping. Many also experience anxiety when flood inundation zones or landslide hazard areas are disclosed for the first time during the mandatory explanation of important matters immediately before signing the contract.
Eliminating such information asymmetry so that renters can select their homes with complete confidence and peace of mind has long been the core editorial mission of Sorai Tokyo. The newly launched "SorAi Inspection (Objective Property Diagnostic Carte)" is a next-generation residential assessment tool. By simply submitting a single rental portal URL, it delivers an objective evaluation within seconds—spanning fair initial costs, ground elevation above sea level, walking elevation profiles from the station, official public hazard records, and structural building habitability. Discover this new partner in your journey toward a secure home in Tokyo.

Author: Sorai Tokyo Editorial Team (Supervised by Licensed Real Estate Agents)
A real estate consulting team specializing in assisting foreign nationals find rooms and explaining initial costs in Tokyo. We break down language barriers and differences in customs, offering dedicated support in Japanese, English, and Vietnamese for a safe and secure start to your new life.
⚡ 30-Second Key Takeaways & Summary
- Key Takeaway: Essential guide covering core features, requirements, and cost guidelines.
- Rent & Costs: Compare transport access, floor plans, and smart budgeting strategies.
- Action Tip: Key screening points and preparation checklist for a smooth rental journey.
Information Asymmetry Lurking Between Listing Floor Plans and Advertising Copy
Real estate portals that we routinely browse feature polished interior photographs and inviting descriptions. Spacious living areas and pristine bathroom facilities naturally elevate our expectations for a new chapter of living in Tokyo.
However, by virtue of advertising media, listings do not always encompass every critical fact a renter needs to know. Essential details that require objective consideration before executing a lease are often printed in tiny footnotes or left blank, creating a market structure where information asymmetry consistently disfavors prospective tenants.
The Hidden Realities Real Estate Portals Leave Unspoken
Simply browsing a property listing makes it difficult to understand the geographical history of the land or the surrounding topography. Wide-angle lenses used in photography frequently make rooms appear significantly larger than their actual floor area.
Furthermore, conventional listing sheets fail to disclose whether sound transmission between units is well-insulated, or whether future high-rise developments might obstruct sunlight and ventilation.
Renters must piece together fragments of information across diverse sources, evaluating them largely through intuition and guesswork. This structural burden has long made apartment hunting in Japan feel opaque and exhausting for both local residents and international expats alike.
The Black Box of Initial Costs Burdened with Arbitrary Add-ons
Among the myriad challenges of apartment hunting, initial move-in expenses represent the most opaque black box. When inquiring about a property with a monthly rent of 120,000 yen, one might reasonably estimate move-in costs at 4 to 5 months of rent (approximately 500,000 to 600,000 yen).
Yet the formal quotation presented by traditional brokerages frequently balloons to 700,000 or 800,000 yen. A closer examination of the invoice reveals numerous unfamiliar line items: 24-hour emergency support fees, indoor antibacterial deodorization charges, pest control treatment fees, and document processing expenses.
Many of these items are discretionary add-on products packaged unilaterally by the brokerage rather than mandatory requirements of the property management company. Without transparent cost itemization, tenants often pay tens of thousands of yen in unnecessary fees simply because they feel unable to refuse.
Elevation Gradients Unseen in Flat Walking Distance Numbers
The walking distance stated on listing sheets (such as "7 minutes on foot") is calculated based on statutory real estate display standards: a straight road distance of 80 meters equals 1 minute of walking, rounding up fractions.
The critical flaw in this formula is that it completely ignores changes in elevation, slope gradients, pedestrian stairways, and traffic signal waiting times. A completely flat 6-minute walk and a punishing uphill climb of 6 minutes are both designated identically as a "6-minute walk" on promotional floor plans.
When carrying heavy grocery bags, walking in pouring rain, or navigating Tokyo's intense summer heat, elevation differences impose a vastly different physical toll. Whether the land sits on a low-lying basin, a sturdy upland terrace, or a humid valley bottom directly governs not only daily comfort, but also ground stability during earthquakes and flood vulnerability—foundational elements of a home that cannot be altered after moving in.
Hazard Risks First Disclosed at the Last Minute Before Contract Signing
Structural gaps also persist in how natural hazard risks are communicated. Following the August 2020 revision of the Real Estate Brokerage Act enforcement regulations, real estate agents are legally mandated to explain hazard maps.
However, this mandatory explanation of important matters occurs immediately prior to executing the lease contract, long after tenant screening has passed. After investing weeks of effort and emotion, walking away upon learning of flood risks at the signing table is practically impossible for most renters.
Vital public information such as expected flood inundation depths and landslide alert zones should be reviewed at the very earliest stage of property comparison. Relying solely on portal ad copy is insufficient; equipping yourself with official open data from day one fundamentally transforms the quality and security of your housing choice.
- Initial Cost Opacity: Total costs remain unknown until estimates are issued, with arbitrary add-ons automatically bundled.
- Theoretical Walking Time: Flat terrain and steep hills are treated identically at 80m/min; daily physical strain remains hidden.
- Delayed Hazard Disclosure: Flood and landslide risks are only revealed during the pre-signing briefing after passing screening.
- Unsolicited Sales Calls: Submitting an inquiry triggers continuous follow-up calls, disrupting calm and objective decision-making.
- Complete Cost Transparency: Instant comparison shows fair brokerage fees and eliminates unnecessary optional add-ons.
- GSI Elevation Diagnostic: Altitude above sea level, station elevation differences, and route slope grades scored objectively.
- Instant Official Hazard Query: Inundation depths and zoning classifications cross-referenced with MLIT databases from day one.
- Privacy-First Architecture: No phone number required, zero sales calls; explore and compare properties at your own pace.
| Evaluation Metric | Traditional Portals & Brokerages | SorAi Inspection (Sorai Tokyo) |
|---|---|---|
| Initial Cost Accuracy | Quoted only after inquiring; optional deodorization and support fees are routinely padded into invoices. | Calculated in seconds via URL analysis. Distinguishes optional items and cuts brokerage fees by up to 50% or more. |
| Walking & Terrain Assessment | Uniform 80m/min road distance calculation. Elevation changes, steep stairs, and walkway safety remain unknown until visited. | Integrated with GSI elevation data. Objectively measures site altitude, station elevation gap, and maximum slope gradient. |
| Flood & Geological Hazard | Only explained verbally immediately prior to signing the lease after application and tenant screening are completed. | Directly queries MLIT official databases at initial screening. Discloses simulated flood depths and landslide zones upfront. |
| Privacy & Sales Pressure | Requires full name and phone number; multiple brokerage firms initiate persistent follow-up calls. | Instant analysis by simply pasting a URL. No phone number required, completely eliminating unsolicited sales calls. |
Simply enter the rent and deposit from portal listings to calculate a full, itemized breakdown including brokerage and guarantor fees without hidden add-ons.
Unveiling the True Nature of Properties Through Objective Data with SorAi Inspection
Sorai Tokyo has continuously pursued ways to modernize real estate brokerage into a truly transparent, user-centered service. Rather than competing through aggressive sales outreach, our priority is providing renters with objective, verified facts so they can select the right home autonomously and serenely.
The core manifestation of this philosophy is the "SorAi Inspection" platform. It instantly bridges the gap between commercial listing copy and authoritative public records, reconstructing property evaluation from the perspective of long-term resident well-being.
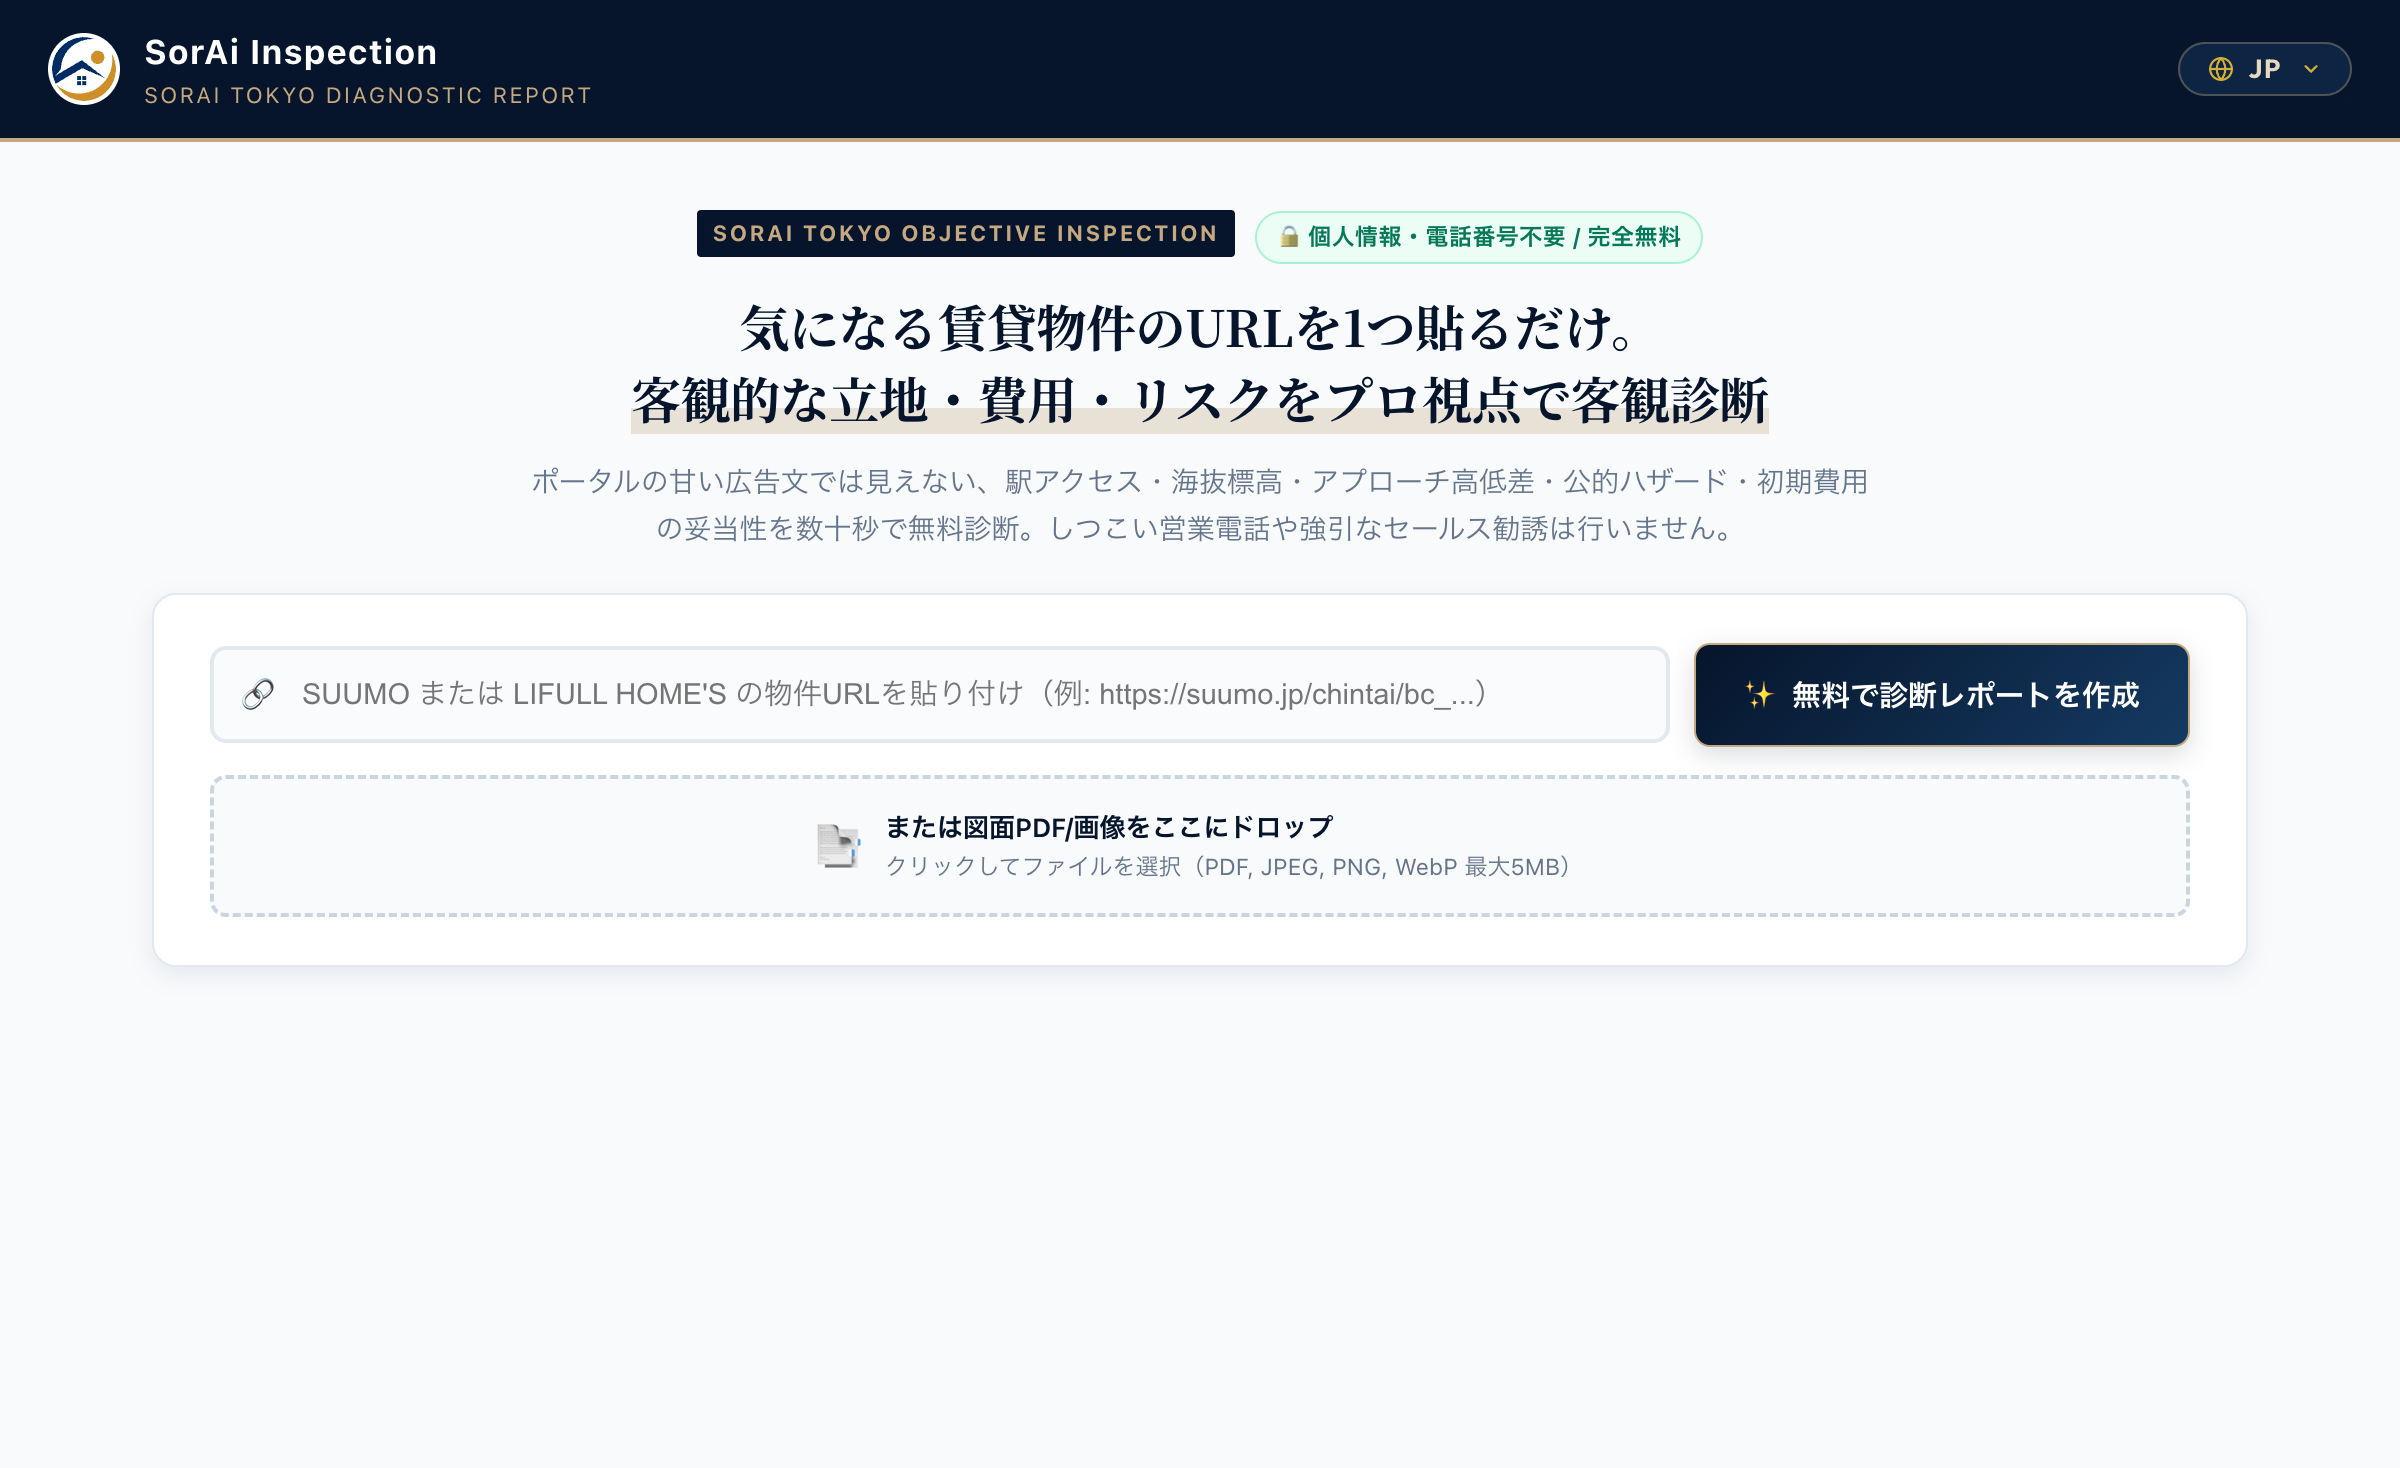
Generate an Objective Diagnostic Report Simply by Pasting a Single URL
Using SorAi Inspection requires zero technical effort. When you discover an appealing apartment on major property portals such as SUUMO or LIFULL HOME'S, simply copy its web address URL.
Open SorAi Inspection on your smartphone or computer, paste the URL into the search field, and click the analyze button. The system's parsing engine automatically retrieves building specifications, structural attributes, and geographical coordinates.
Moreover, if you possess a physical printed listing sheet (Mai-soku) or a PDF received from another agency, you can drag and drop it into the upload box. The multimodal recognition engine extracts text and floor layouts instantly, generating an identical comprehensive diagnostic report.
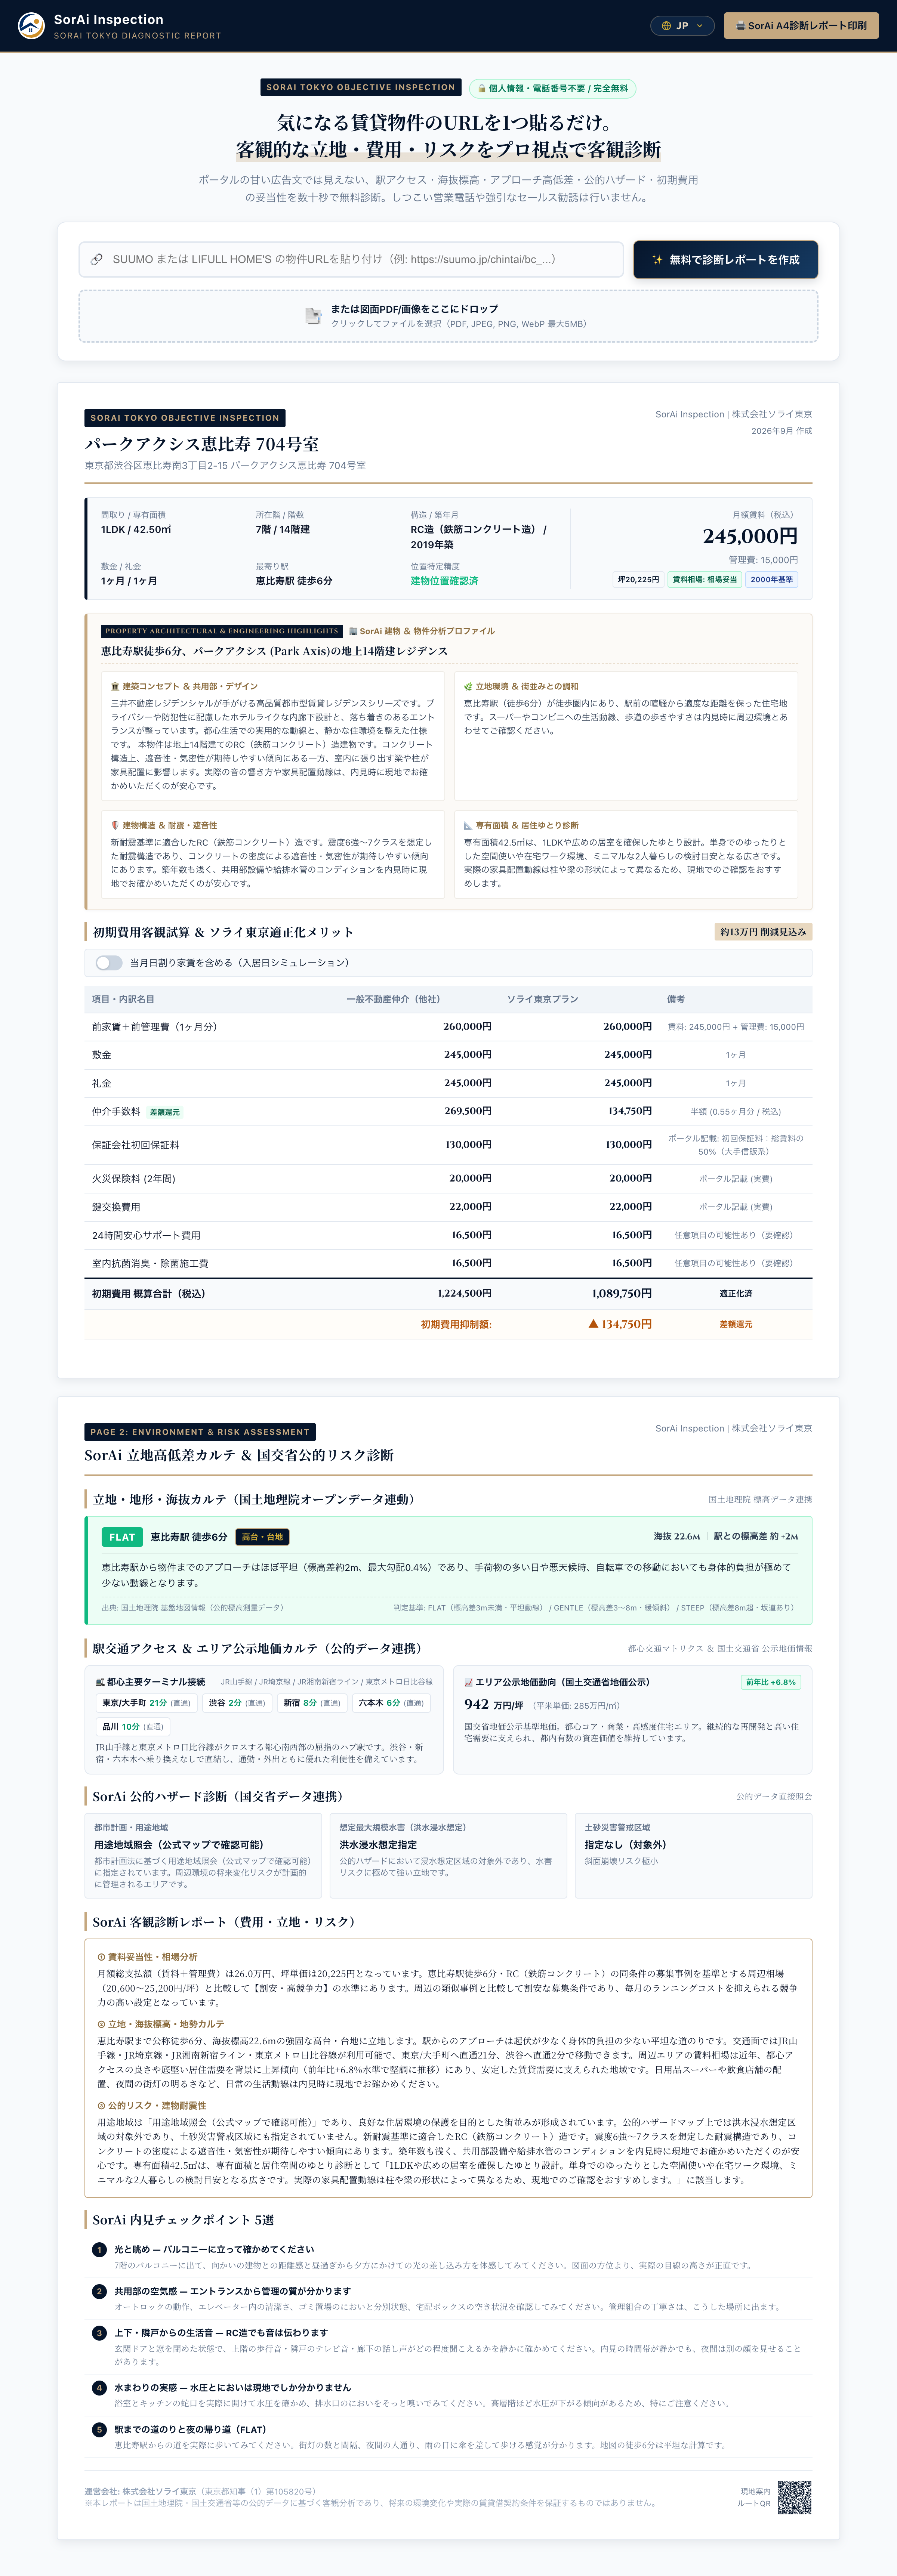
Direct Integration with Public Open Data from GSI and MLIT
What sets SorAi Inspection apart from superficial listing scrapers is its programmatic integration with authoritative public geographic databases across Japan.
The system links directly with the Geospatial Information Authority of Japan (GSI) Fundamental Geospatial Data elevation APIs, calculating the exact elevation above sea level of the property and its elevation differential relative to the nearest train station.
Simultaneously, it interfaces with the Ministry of Land, Infrastructure, Transport and Tourism (MLIT) Hazard Map APIs, Tokyo Disaster Prevention Maps, and national urban planning zoning datasets. This compiles official, unbiased risk data that traditional marketing materials rarely showcase upfront.
Privacy-First Architecture Requiring No Phone Numbers or Personal Profiles
A persistent source of friction in apartment hunting is the barrage of sales phone calls triggered immediately after submitting an inquiry. Unsolicited outreach during work hours or weekend leisure hinders calm, thoughtful reflection. Sorai Tokyo firmly believes home selection should take place in a peaceful, unpressured atmosphere; thus, the initial diagnostic phase of SorAi Inspection requires zero phone number input.
You can freely inspect as many properties as you wish without fear of pushy sales calls, conducting comparisons comfortably and discreetly at your own preferred pace.
[Experience Now] 1-Min SorAi Request: Organize Your Ideal Rental Criteria
Quickly select your criteria right here while reading. Zero spam or sales calls — receive tailored apartment proposals directly on LINE or Email.
※ Takes approx. 1 min ・ 100% Free ・ Zero sales calls
Resolving Initial Cost Opacity Through Objective Estimation and Fee Reductions
The initial invoice for a rental home represents a significant financial commitment. In conventional real estate practices, prospective tenants are often presented with a quote that lacks itemized clarity, creating a dilemma where one must either accept arbitrary surcharges or risk losing the apartment.
SorAi Inspection's initial cost audit function is engineered to dismantle this dilemma. It cross-examines listing terms against statutory rules and management company norms, calculating an authentic, fair quote that protects the renter's financial interests.
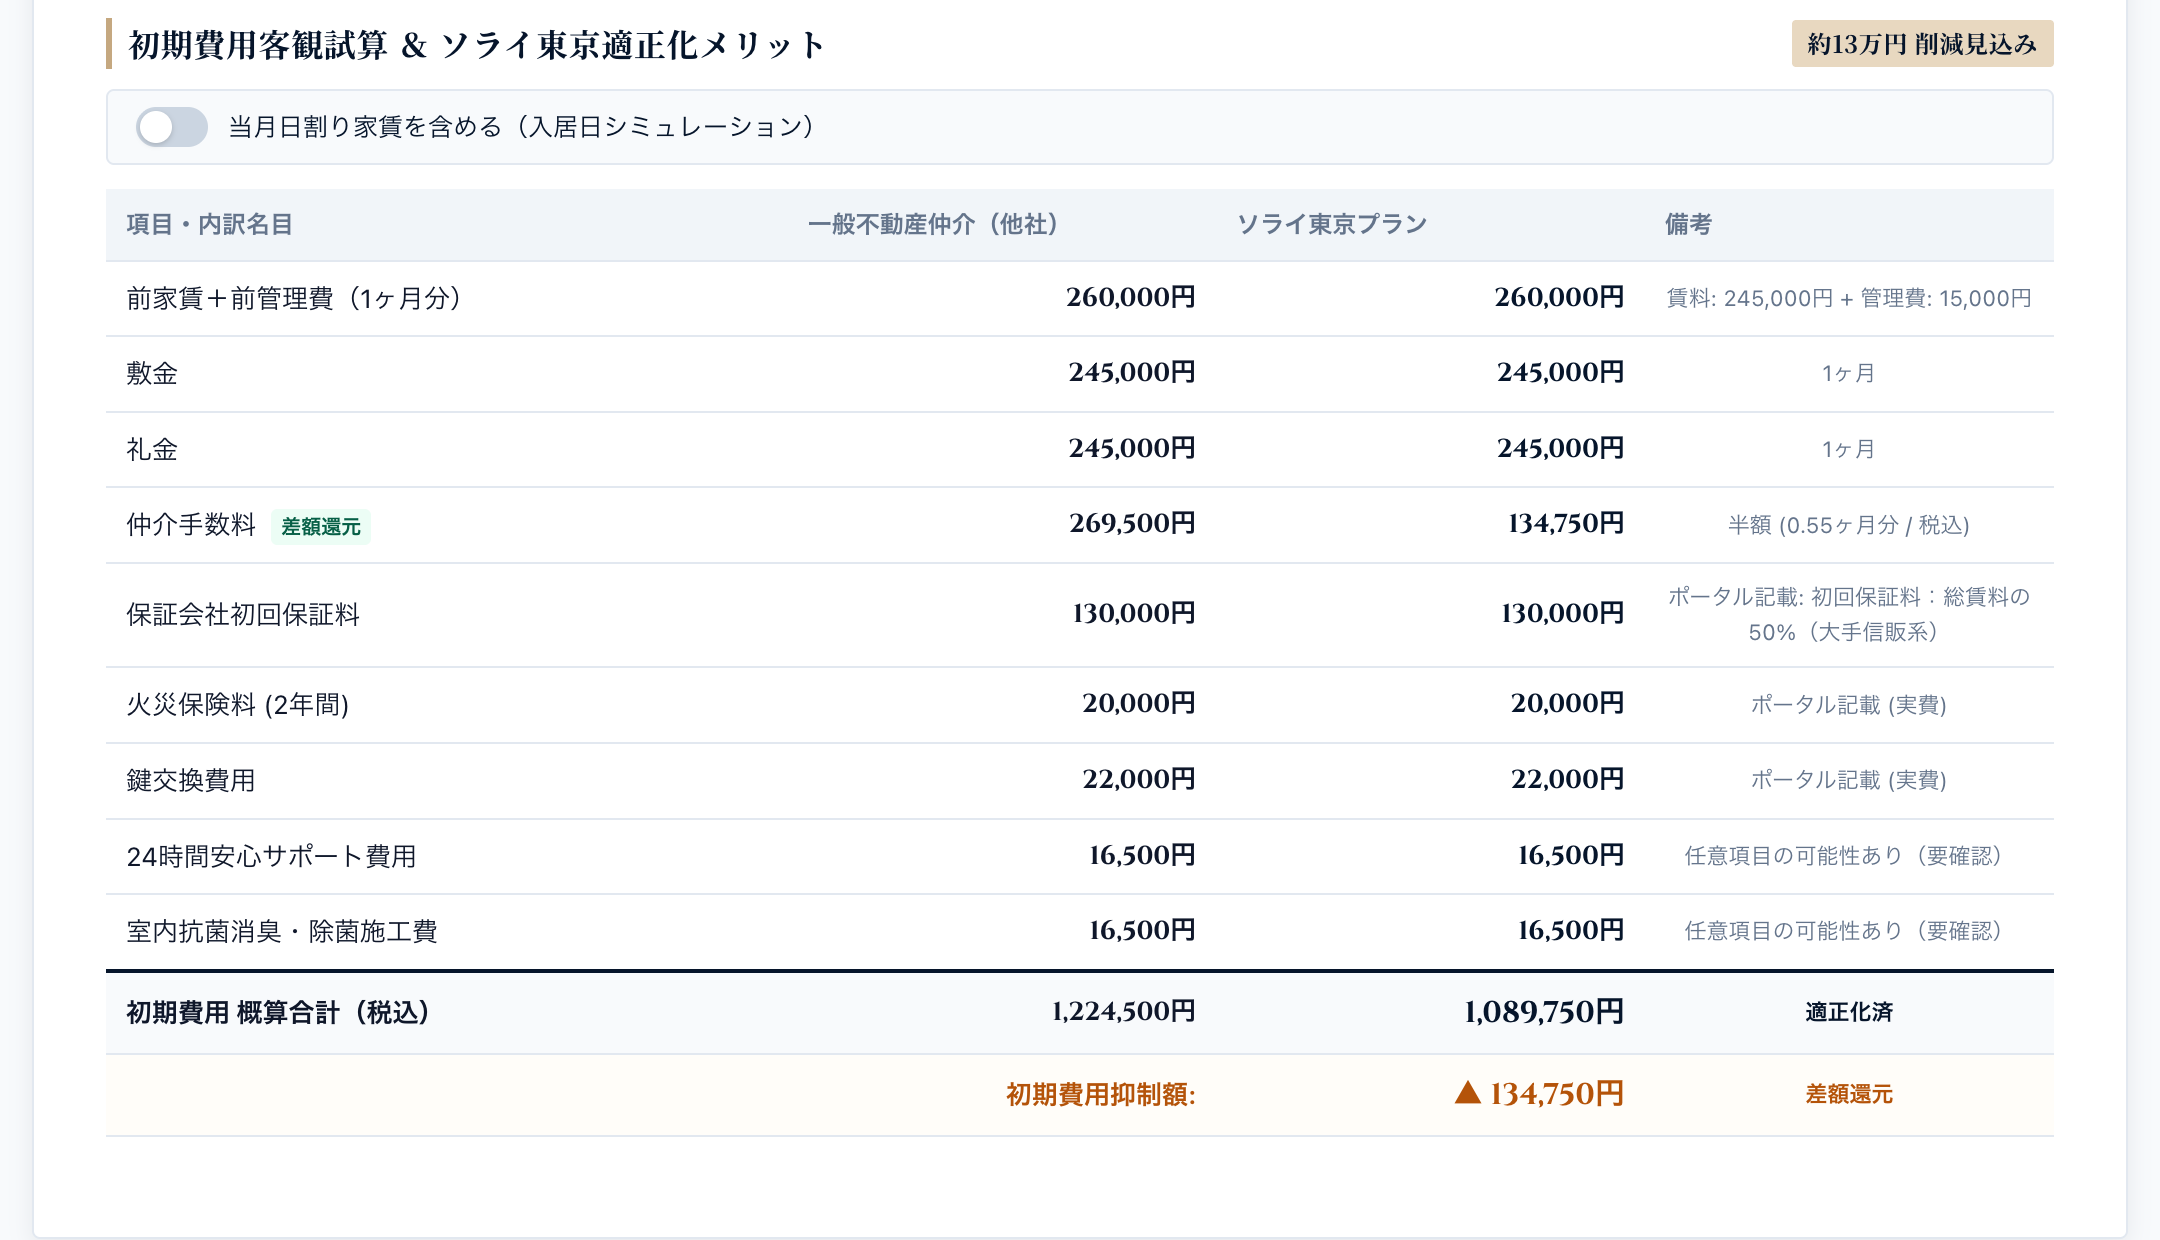
Standard Brokerage Commission Structures and Sorai Tokyo's Fair Benchmark
Under the Real Estate Brokerage Act of Japan, the statutory ceiling on brokerage commissions is 1 month of rent plus consumption tax (1.1 months total). In principle, the law stipulates that the fee be split equally between landlord and tenant at 0.55 months each, unless specific consent is granted.
Nonetheless, many conventional brokerages routinely charge the tenant the full 1.1 months of rent as a default standard, without providing prior explanation or alternative options.
Sorai Tokyo strictly adheres to a fair-pricing standard across all rental transactions: brokerage fees are reduced by up to 50% (0.55 months of rent including tax), and for eligible properties, completely free (0 yen). In a sample calculation for an apartment renting at 245,000 yen per month, this benchmark alone yields direct savings of 134,750 yen, substantially lightening your moving budget.
Audit Engine Discerning Mandatory Conditions from Optional Add-on Fees
Another major factor inflating move-in quotes is incidental merchandise and optional add-on fees. Common examples include 24-hour emergency support fees (approx. 16,500 to 22,000 yen), indoor antibacterial deodorization charges (approx. 16,500 to 33,000 yen), pest eradication treatments, and basic fire extinguisher purchases.
When tenants ask if these items can be waived, agency sales representatives often claim, "This is required of all applicants," or "This is part of our mandatory package," leaving renters to pay under dubious circumstances.
The cost diagnostic carte of SorAi Inspection appends objective annotations—such as "Potentially Optional (Confirmation Recommended)"—to each line item. This empowers tenants to clarify whether an expense is truly required by the property manager or merely an agency add-on, preventing unnecessary payments before signing.
Real-Time Prorated Rent Simulation Synchronized with Desired Move-in Date
In calculating initial move-in costs, the prorated rent for the move-in month fluctuates based on your exact start date, causing preliminary quotations to vary widely.
Within SorAi Inspection, an interactive calendar selector allows you to adjust your prospective move-in date freely, simulating shifting cost totals in real time.
Selecting a mid-month date (such as the 15th) automatically recalculates the remaining days through month-end, dynamically updating daily rent and management fee amounts. Simulating move-in timing directly on-screen elevates the precision of your moving financial plan.
Clear Visual Contrast of Total Estimates and Projected Savings
At the bottom of the financial diagnostic carte, the estimated total from a standard brokerage is prominently contrasted with Sorai Tokyo's quotation, highlighting your projected cost reduction. In the Ebisu property case referenced above, an estimate of approximately 1.22 million yen from other brokers is reduced to approximately 1.08 million yen with Sorai Tokyo—returning over 130,000 yen in savings. These preserved funds can be reinvested into quality furniture, designer lighting, or professional moving services. For the exact same apartment, your choice of brokerage creates a substantial economic difference—an essential insight for any discerning renter.
| Expense Item | Standard Industry Level | Mandatory vs. Optional Criteria | Sorai Tokyo Fair Pricing Policy |
|---|---|---|---|
| Brokerage Commission | 1.1 months of rent (incl. tax) | Statutory ceiling; standard rule is 0.55 months | Up to 50% discount (0.55 months) or completely free (0 JPY) |
| Security Deposit & Key Money | 0 to 2 months of rent each | Set by landlord (Mandatory) | Applied strictly as specified without any hidden markups |
| Rent Guarantor Initial Fee | 40% to 50% of total monthly rent | Actual guarantor company cost (Mandatory) | Billed strictly at designated management company net cost |
| Fire Insurance (2 Years) | 18,000 to 25,000 JPY | Insurance mandatory; plans can be selected | Presents fair, appropriate coverage plans from major insurers |
| 24-Hour Emergency Support | 16,500 to 22,000 JPY | Often agency add-ons (Discretionary) | Completely eliminated unless strictly mandated by management |
| Antibacterial Deodorization | 16,500 to 33,000 JPY | Predominantly broker add-ons (Discretionary) | Eliminated by default as standard turnover cleaning is already performed |
Assessing Daily Comfort from the Ground Up: Location, Topography, and Public Hazard Diagnostics
Interior fixtures and decor can be remodeled or customized over time, but the underlying terrain and surrounding environment cannot be changed once you move in.
Rather than merely linking to external hazard maps, Page 2 of SorAi Inspection translates official elevation data and disaster models into practical living insights through our "Location, Topography, and Elevation Carte."
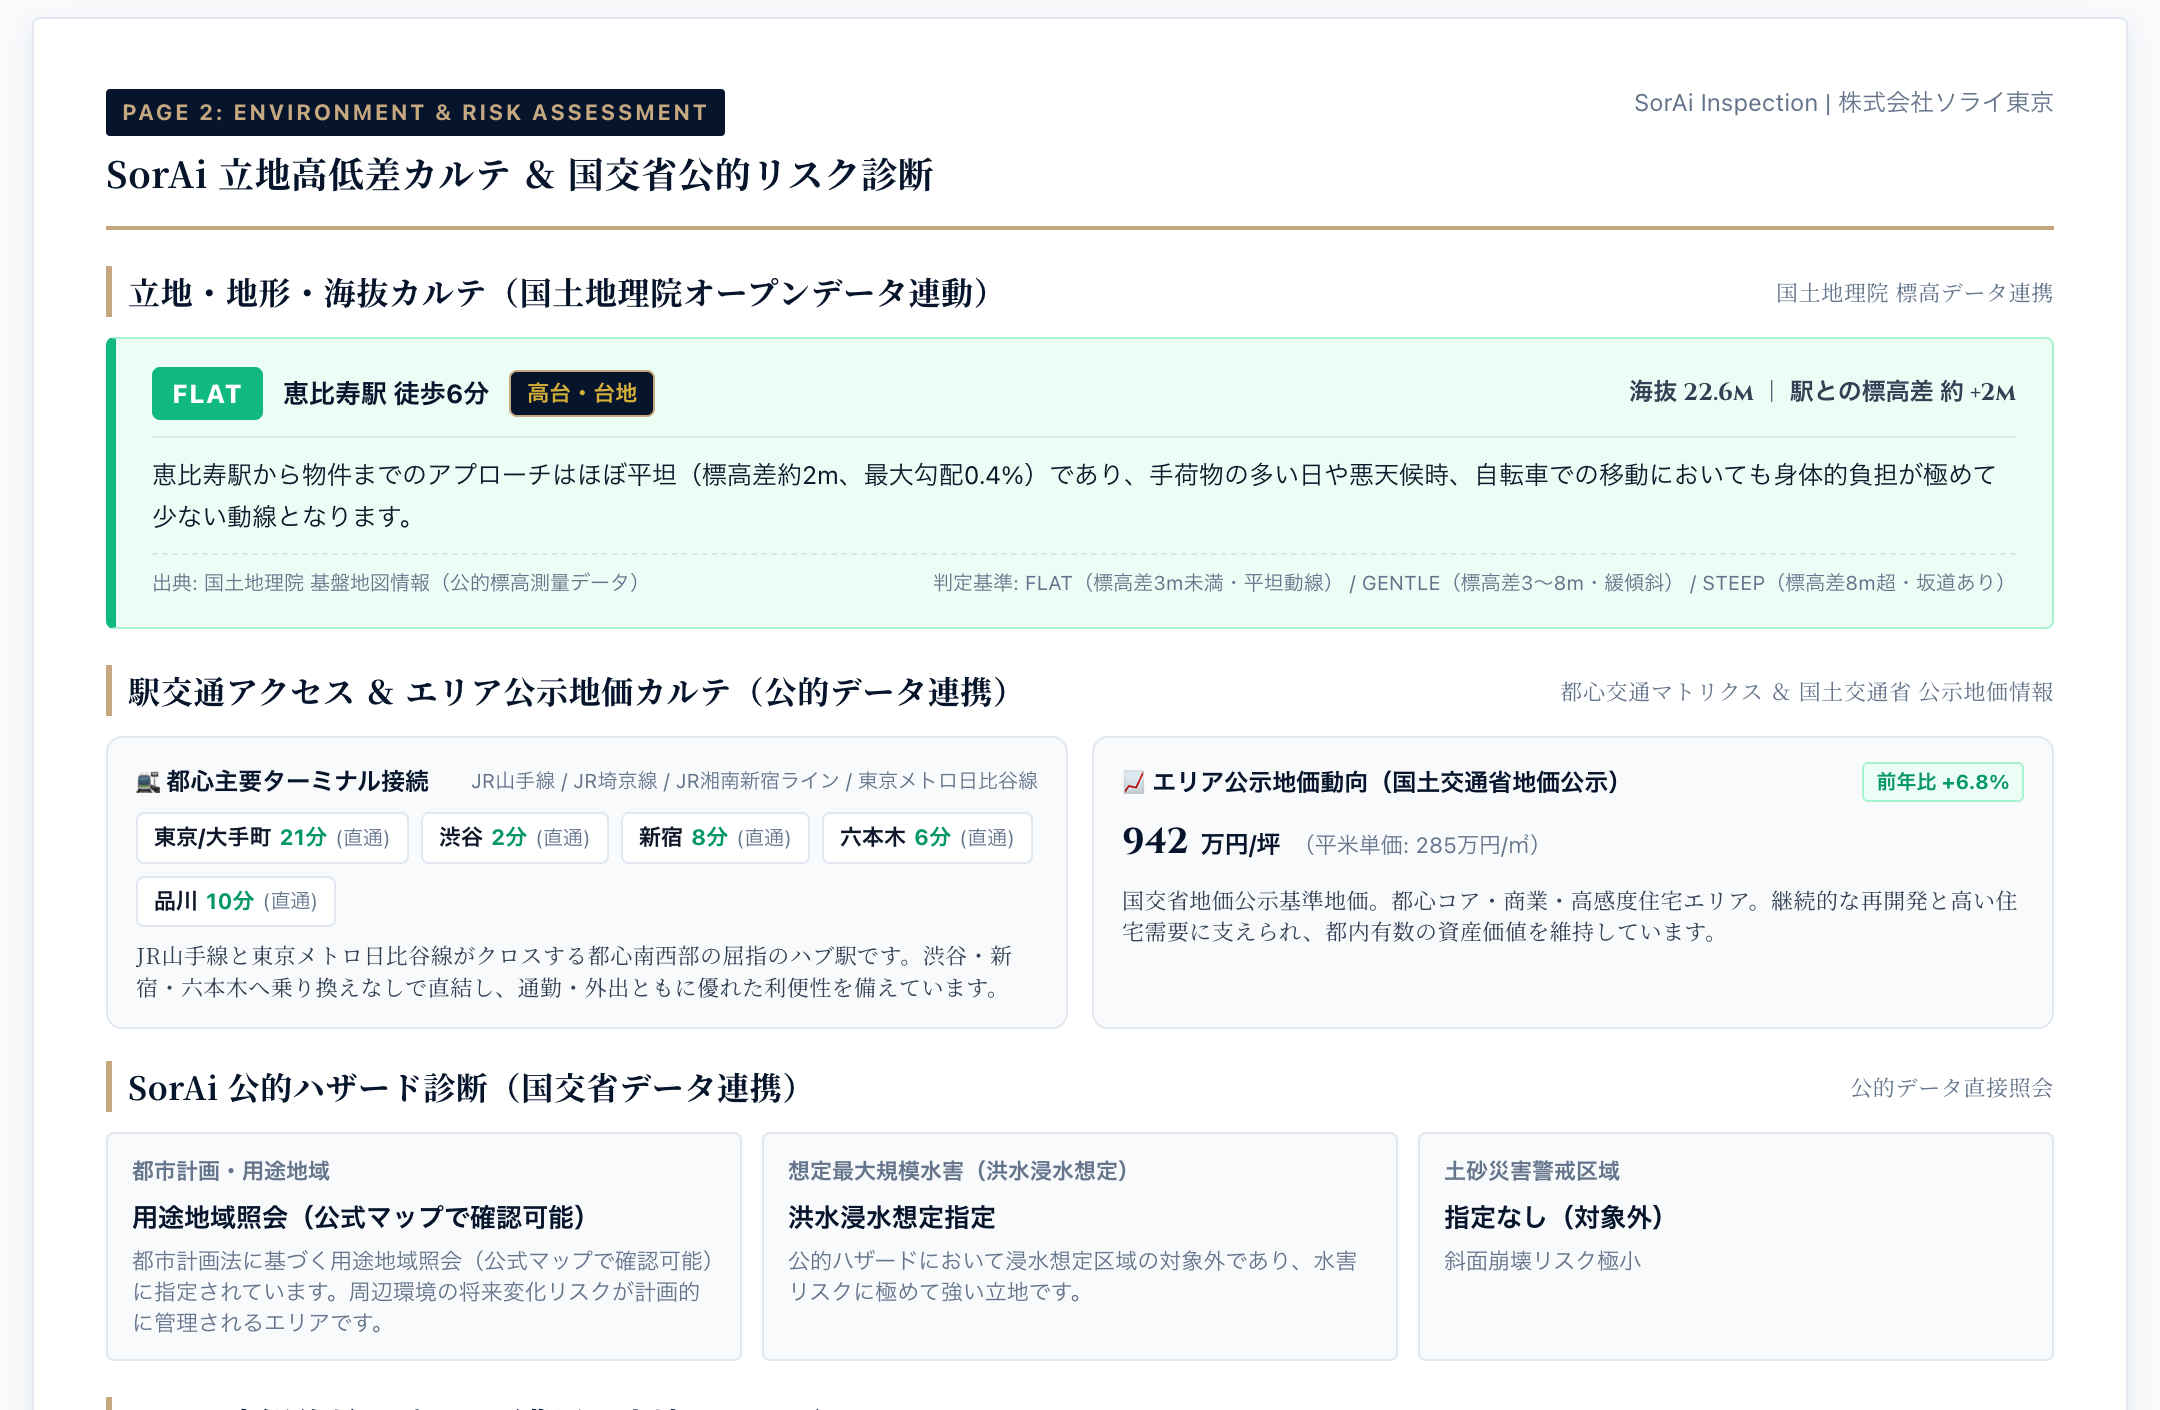
Evaluating Approach Burden via Elevation Differential and Slopes (FLAT / GENTLE / STEEP)
Utilizing Fundamental Geospatial Data (numerical elevation surveying models) from the Geospatial Information Authority of Japan, SorAi Inspection automatically measures the elevation gap along the walking route from the nearest station. Based on elevation difference and average gradient, the approach strain is classified into three objective tiers, allowing you to gauge daily commuting comfort in advance.
A FLAT route presents minimal physical strain when cycling, pushing baby strollers, or walking in bad weather, providing effortless convenience that sustains quality of life over the long term. Concurrently, heightened urban rainfall intensifies the need to verify flood hazards, even within central Tokyo where pluvial flooding can occur unexpectedly. The system directly queries the MLIT Hazard Map database, assessing flood depths under maximum assumed rainfall at the earliest inquiry stage. If categorized as "Outside Assumed Zone (0.0m)," you can be confident of a robust upland or terrace location. When flood risks exist, specific metrics such as "Under 0.5m (Sub-floor inundation)" or "0.5m to 3.0m (First-floor inundation)" are clearly stated, serving as crucial guidance when deciding which floor to lease (e.g., selecting the 2nd floor or above).
Forecasting Neighborhood Evolution Through Urban Planning and Zoning Designations
"Usage Districts" designated under the City Planning Act represent official regulations governing what types of buildings may be constructed within an area. Understanding this zoning designation allows you to foresee not just current tranquility, but how the surrounding environment will evolve in the future.
In exclusively residential zones (such as Category 1 Low-Rise Exclusive Residential Districts), regulations restrict pachinko parlors, large commercial facilities, and high-rise condominiums, preserving a serene residential atmosphere over decades. In commercial or neighborhood commercial zones, while dining and retail amenities are abundant near the station, one must anticipate the possibility of adjacent high-rise developments blocking sunlight in the future, requiring well-rounded judgment.
True Commuting Access to Central Hubs and Official Land Value Trends
Regarding transit access from the nearest station, the diagnostic carte goes beyond listing railway line names, compiling direct travel times and transfer counts to major Tokyo hubs—such as Tokyo, Otemachi, Shibuya, Shinjuku, Roppongi, and Shinagawa—into a structured matrix to present total transit costs at a glance.
Additionally, the report connects with official Public Land Prices published annually by MLIT, displaying square-meter rates, tsubo unit prices, and year-over-year percentage trends. Neighborhoods sustaining positive land value growth reflect strong tenant demand and prime access, where rental buildings tend to maintain superior property management standards. Use this official data as objective corroboration of residential value.
| Rating Tier | GSI Elevation Criteria | Everyday Walking Experience | Lifestyle Fit & Key Considerations |
|---|---|---|---|
| FLAT (Level Ground) | Station elevation gap < 3m | Almost no undulating terrain; minimal physical exertion even with heavy luggage or during adverse weather. | Ideal for bicycle commutes and strollers. In low-lying basins, checking flood hazard ratings is essential. |
| GENTLE (Mild Slope) | Station elevation gap 3m to 8m | Gentle, gradual incline. Comfortable on foot, though non-electric bicycles experience slight resistance. | Common on upland approaches with excellent natural drainage and open views. Test the incline during viewing. |
| STEEP (Steep Incline) | Station elevation gap > 8m | Clear hills or stairways present. Involves moderate cardiovascular exertion during midsummer heat or rainfall. | Often boasts exceptional views and sunlight. Recommended to verify daily walking routes and bus options. |
Interpreting Residential Habitability and Building Profiles from Real Diagnostic Cartes
Enjoying every day in a rental apartment requires examining not only location and cost, but also the physical hardware of the building itself.
SorAi Inspection incorporates design principles from premier residential developments alongside standard rental benchmarks, decoding the actual habitability of the space from architectural specifications.
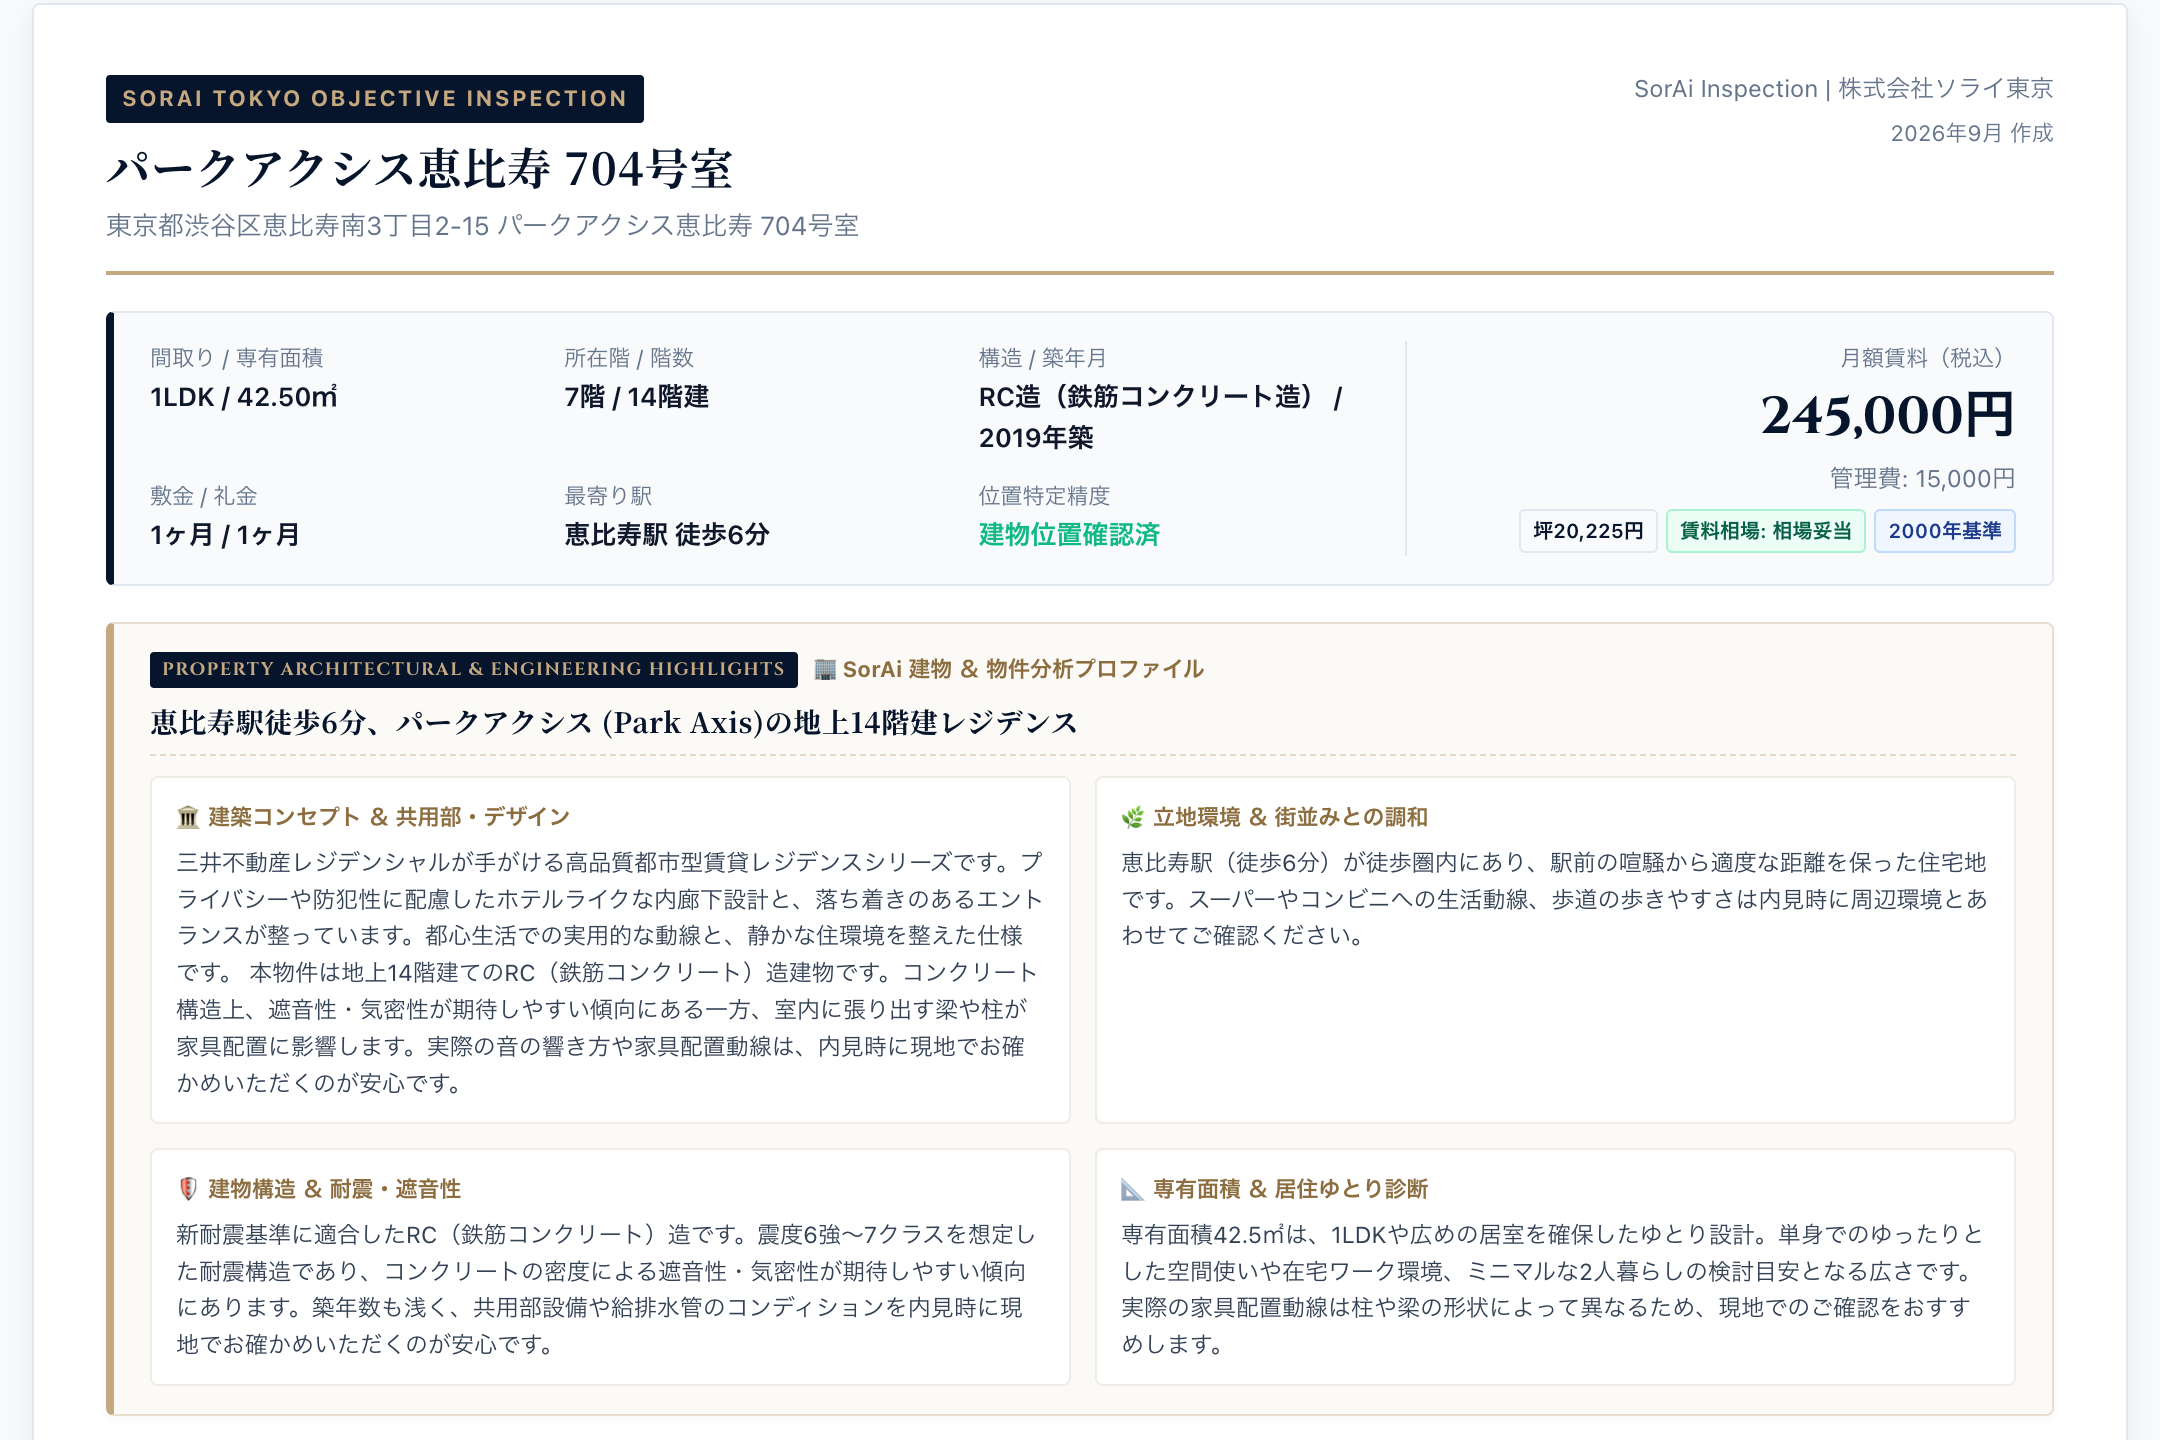
RC Sound Insulation, Airtightness, and Beam/Column Impacts on Furniture Layout
Reinforced Concrete (RC) structures deliver outstanding sound insulation and airtightness due to high concrete density, dampening neighborhood noise and enhancing thermal heating and cooling efficiency.
While praising the acoustic performance of RC structures, SorAi Inspection highlights that inward-protruding beams and pillars can restrict bed or desk placement. It advises tenants to verify usable wall dimensions during physical viewings.
Floor Area and Living Space Standards Based on MLIT Basic Housing Plan
Even when a listing states "42.50 sq meters," evaluating whether that area provides sufficient spaciousness for a single occupant or a couple can be difficult without an objective reference frame.
For a 42.50 sqm 1LDK apartment, the system verifies that it comfortably exceeds the MLIT Urban Single Resident Target Standard (40 sqm) and evaluates whether it meets the Urban Couple Minimum Standard (30 sqm) versus Target Standard (55 sqm), contextualizing spatial comfort against national policy benchmarks.
Evaluating Rent Competitiveness Against Surrounding Market Listings
To determine whether an asking rent is competitively priced or inflated, SorAi Inspection samples market listings within the same station radius sharing similar building age, structural type, and floor area.
It calculates where the property's square-meter and tsubo unit rents sit within the neighborhood distribution, categorizing competitiveness into objective tiers such as "High Value / Highly Competitive," "Fair Market Standard," or "Premium / Brand Price," providing solid grounding for lease negotiations.
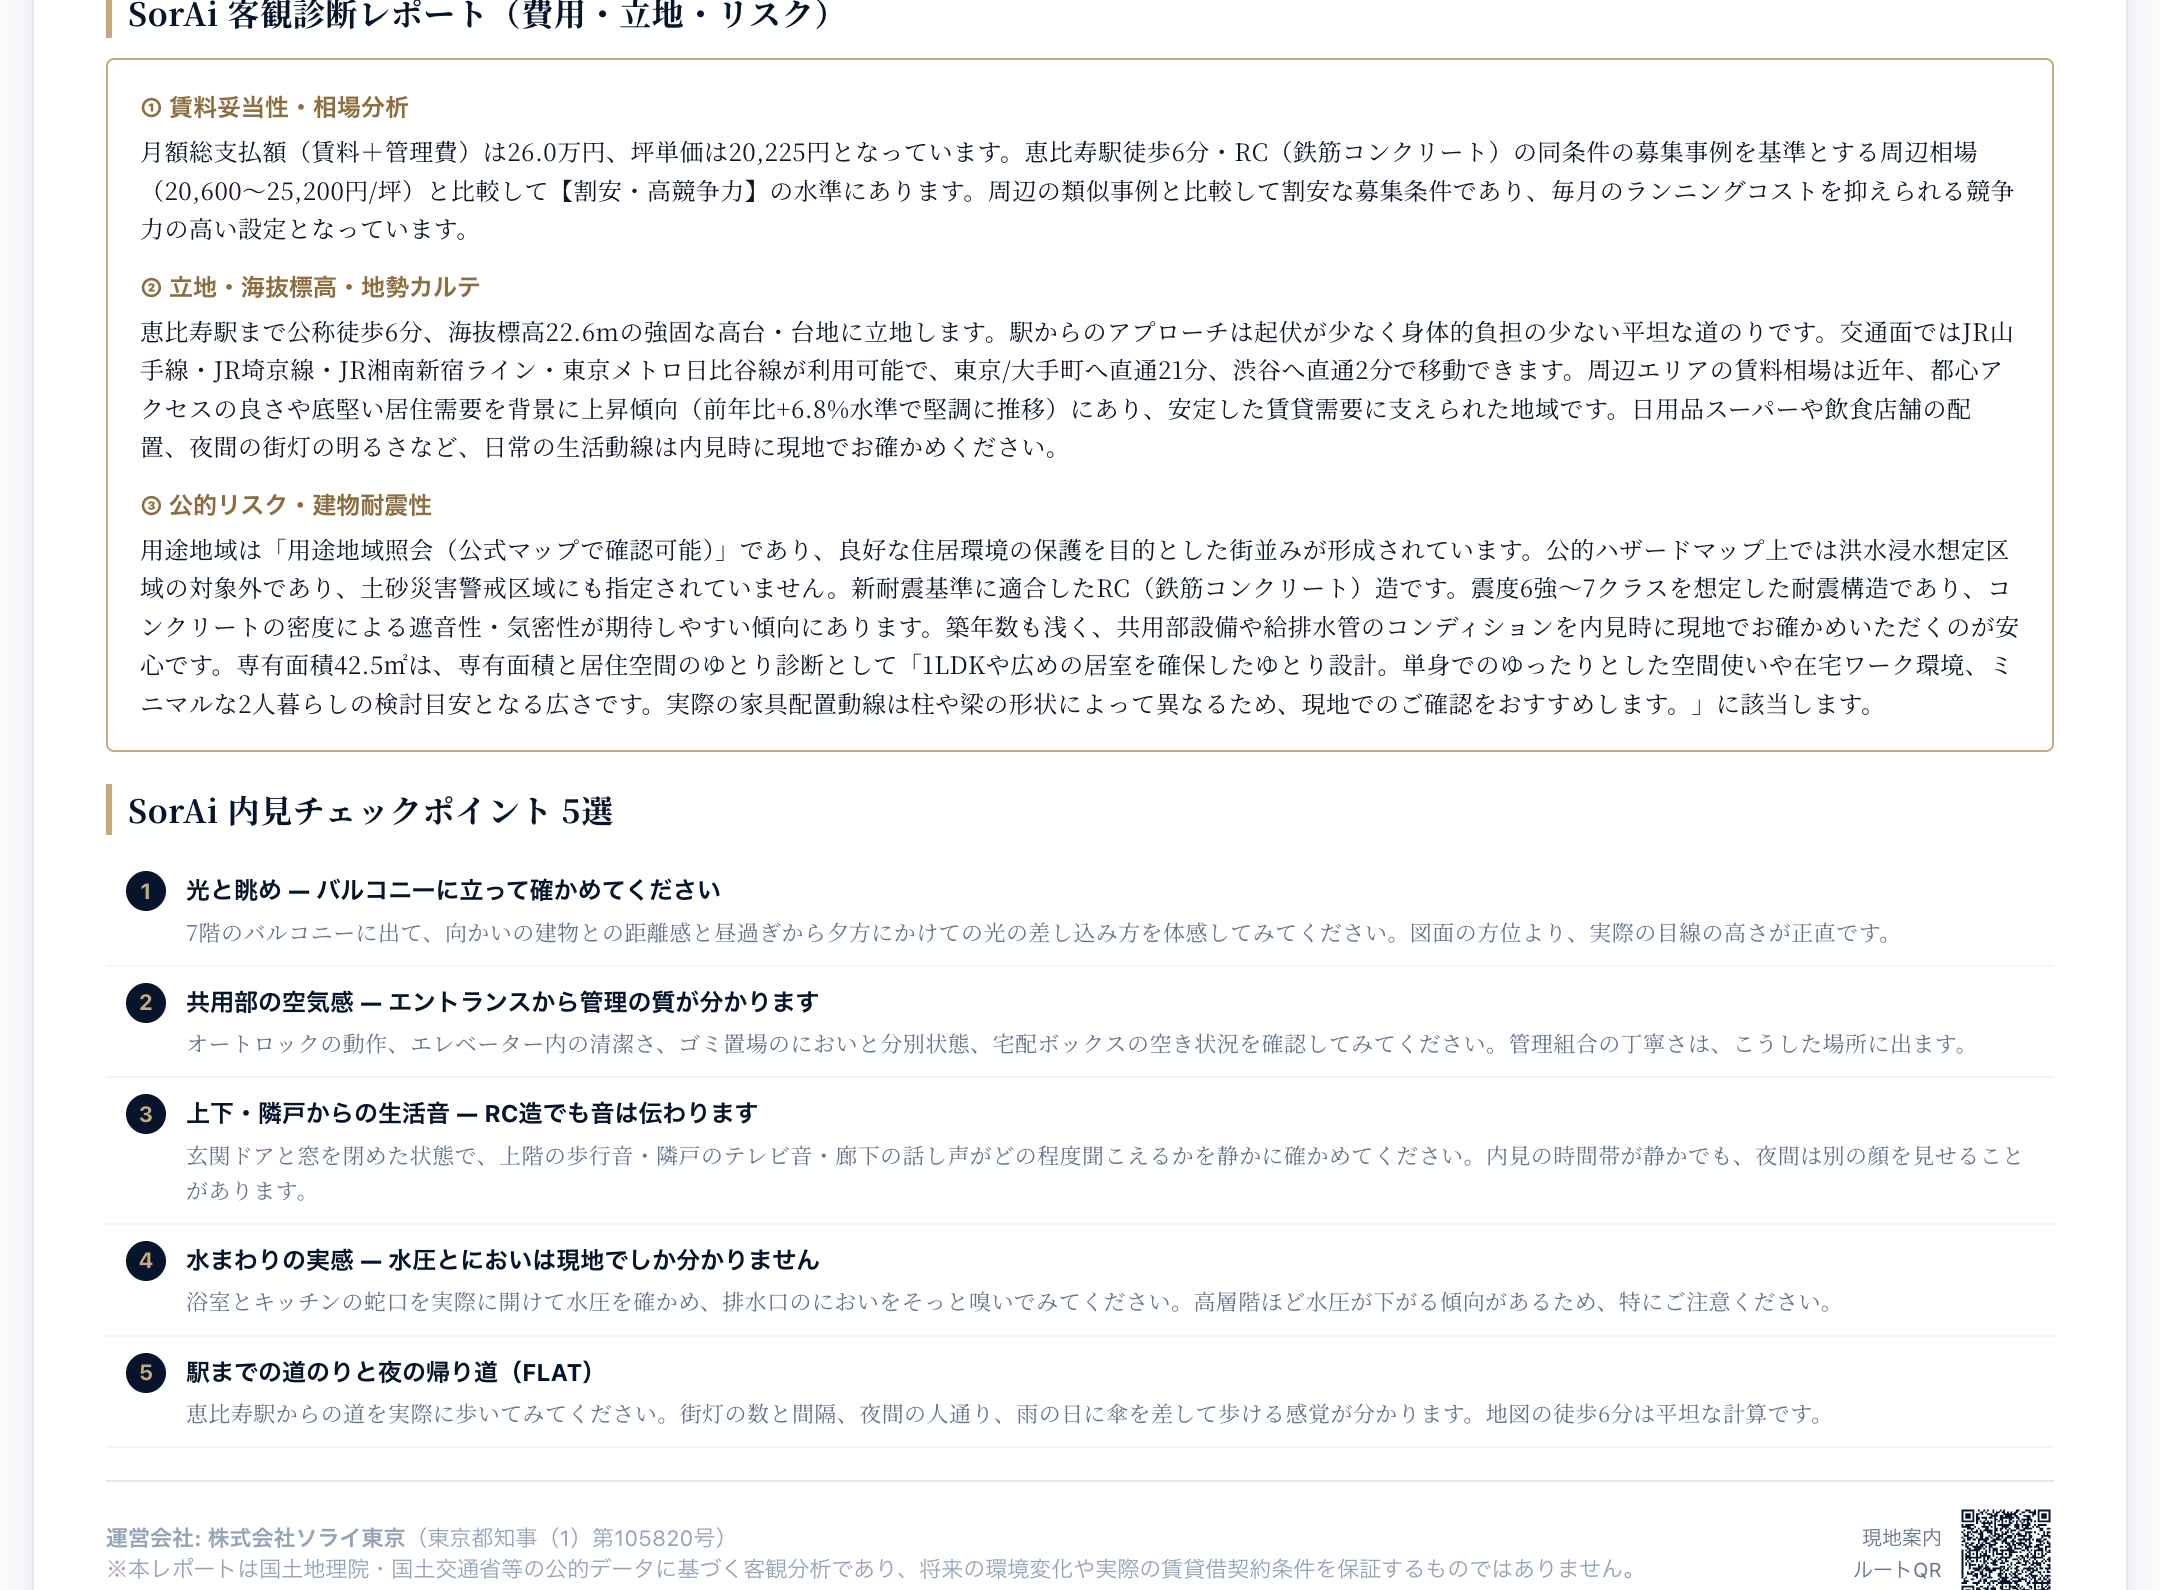
Five Essential On-Site Checkpoints for Regret-Free Property Viewings
Regardless of how sophisticated data analysis becomes, the ultimate determinant of residential happiness is how the physical space aligns with your lifestyle. The report condenses crucial on-site verification points into five actionable inspection guidelines.
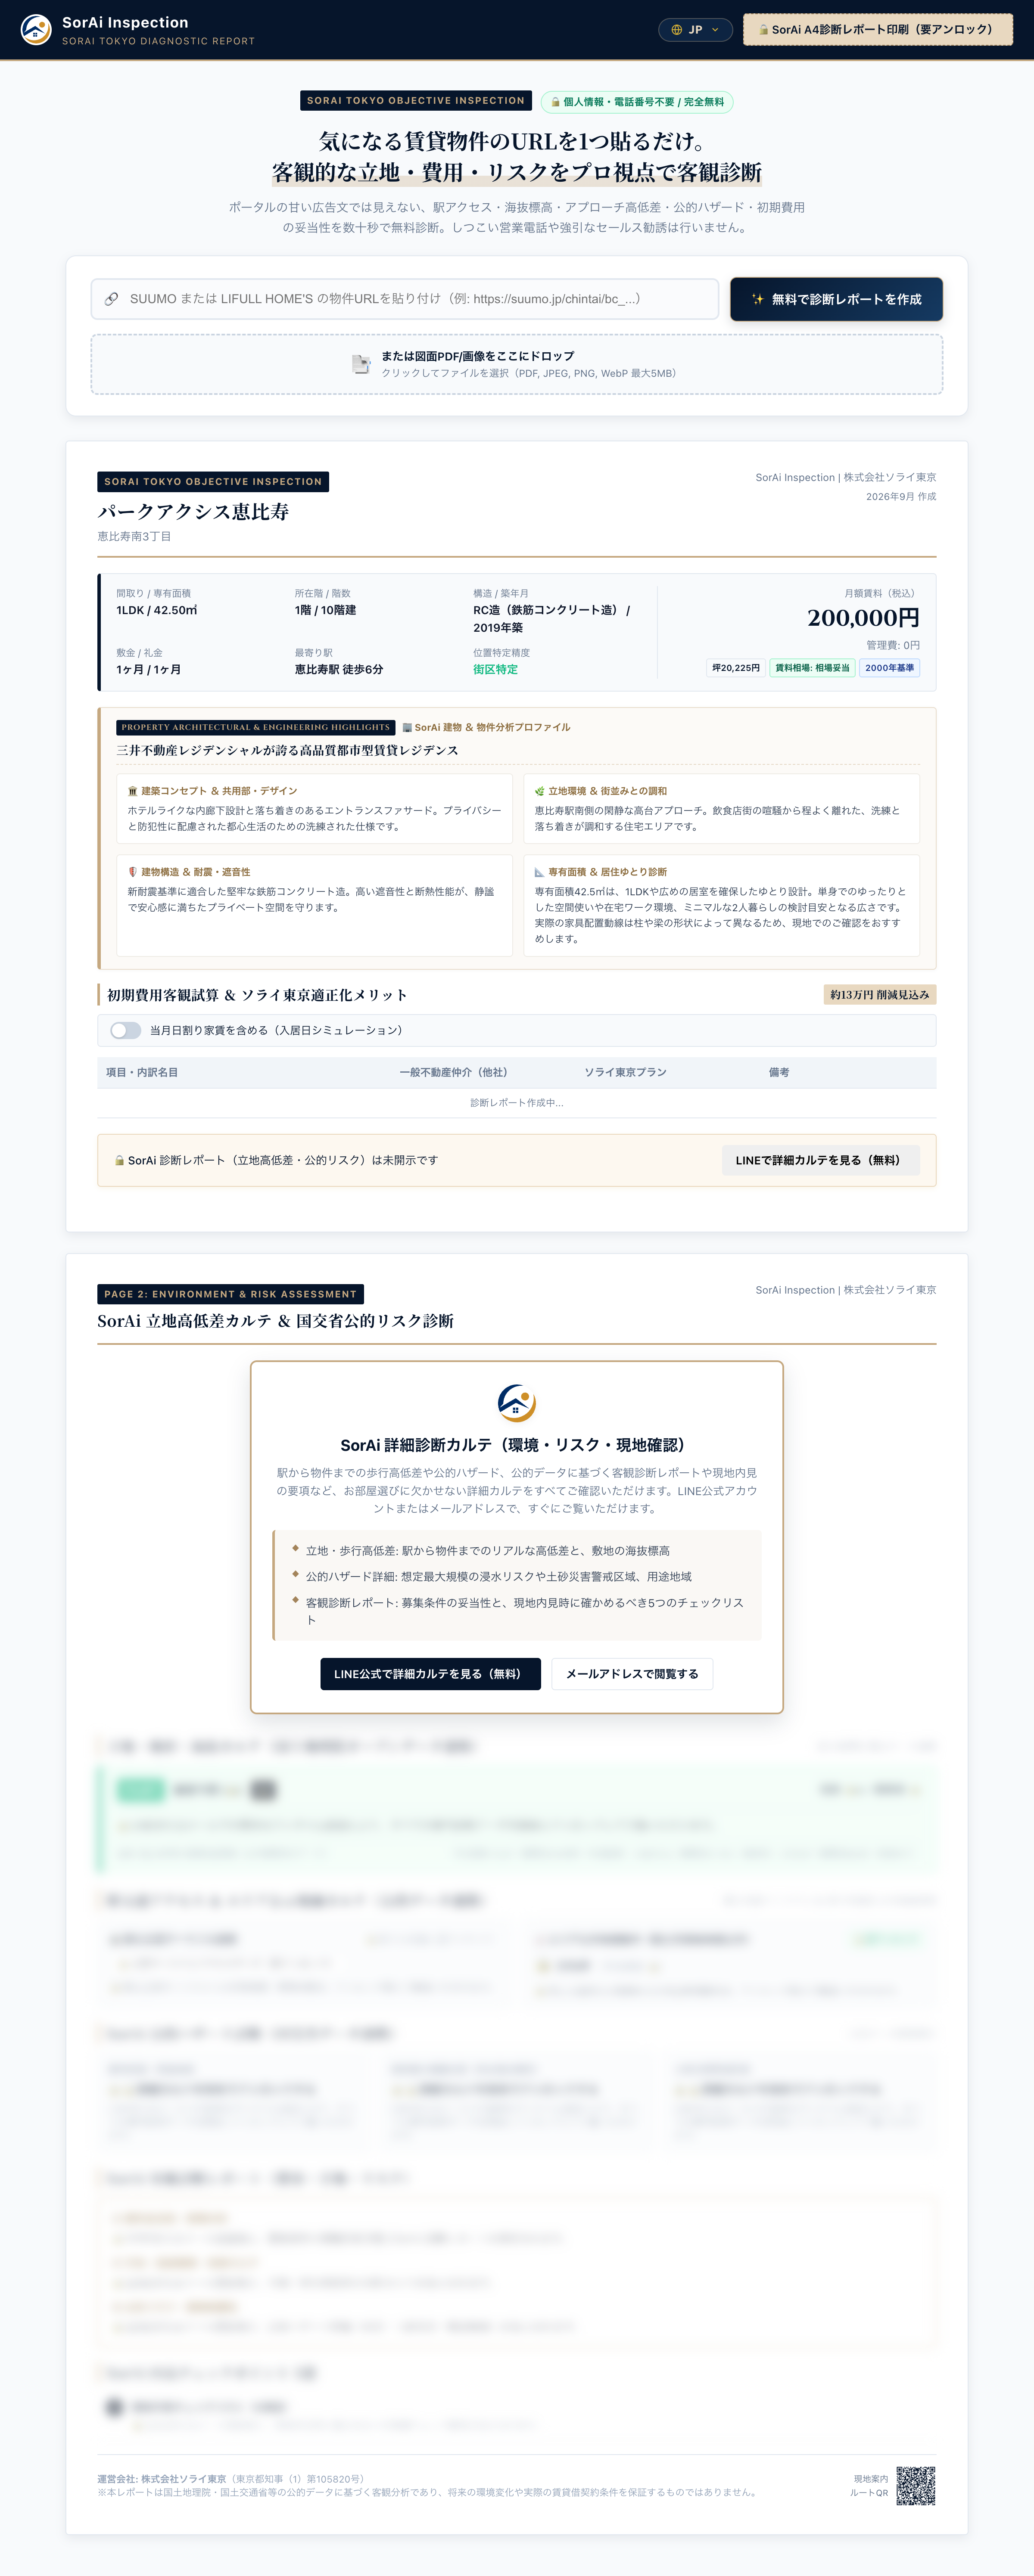
Simple Steps to Unlock Your Full Diagnostic Carte via LINE or Email
Upon entering a portal URL, basic property attributes and initial cost comparisons appear immediately. Certain in-depth metrics are protected with an elegant frosted-glass display, ensuring a clutter-free initial experience.
Quick, Effortless Free Verification via Official LINE or Email
Unlocking the complete diagnostic carte requires only a simple one-step verification using your official LINE account or email address, taking less than 30 seconds.
Upon entering your name and preferred contact handle, a 6-digit confirmation code is dispatched immediately. Entering this code instantly dissolves the frosted-glass overlay, granting unrestricted access to all four report pages.
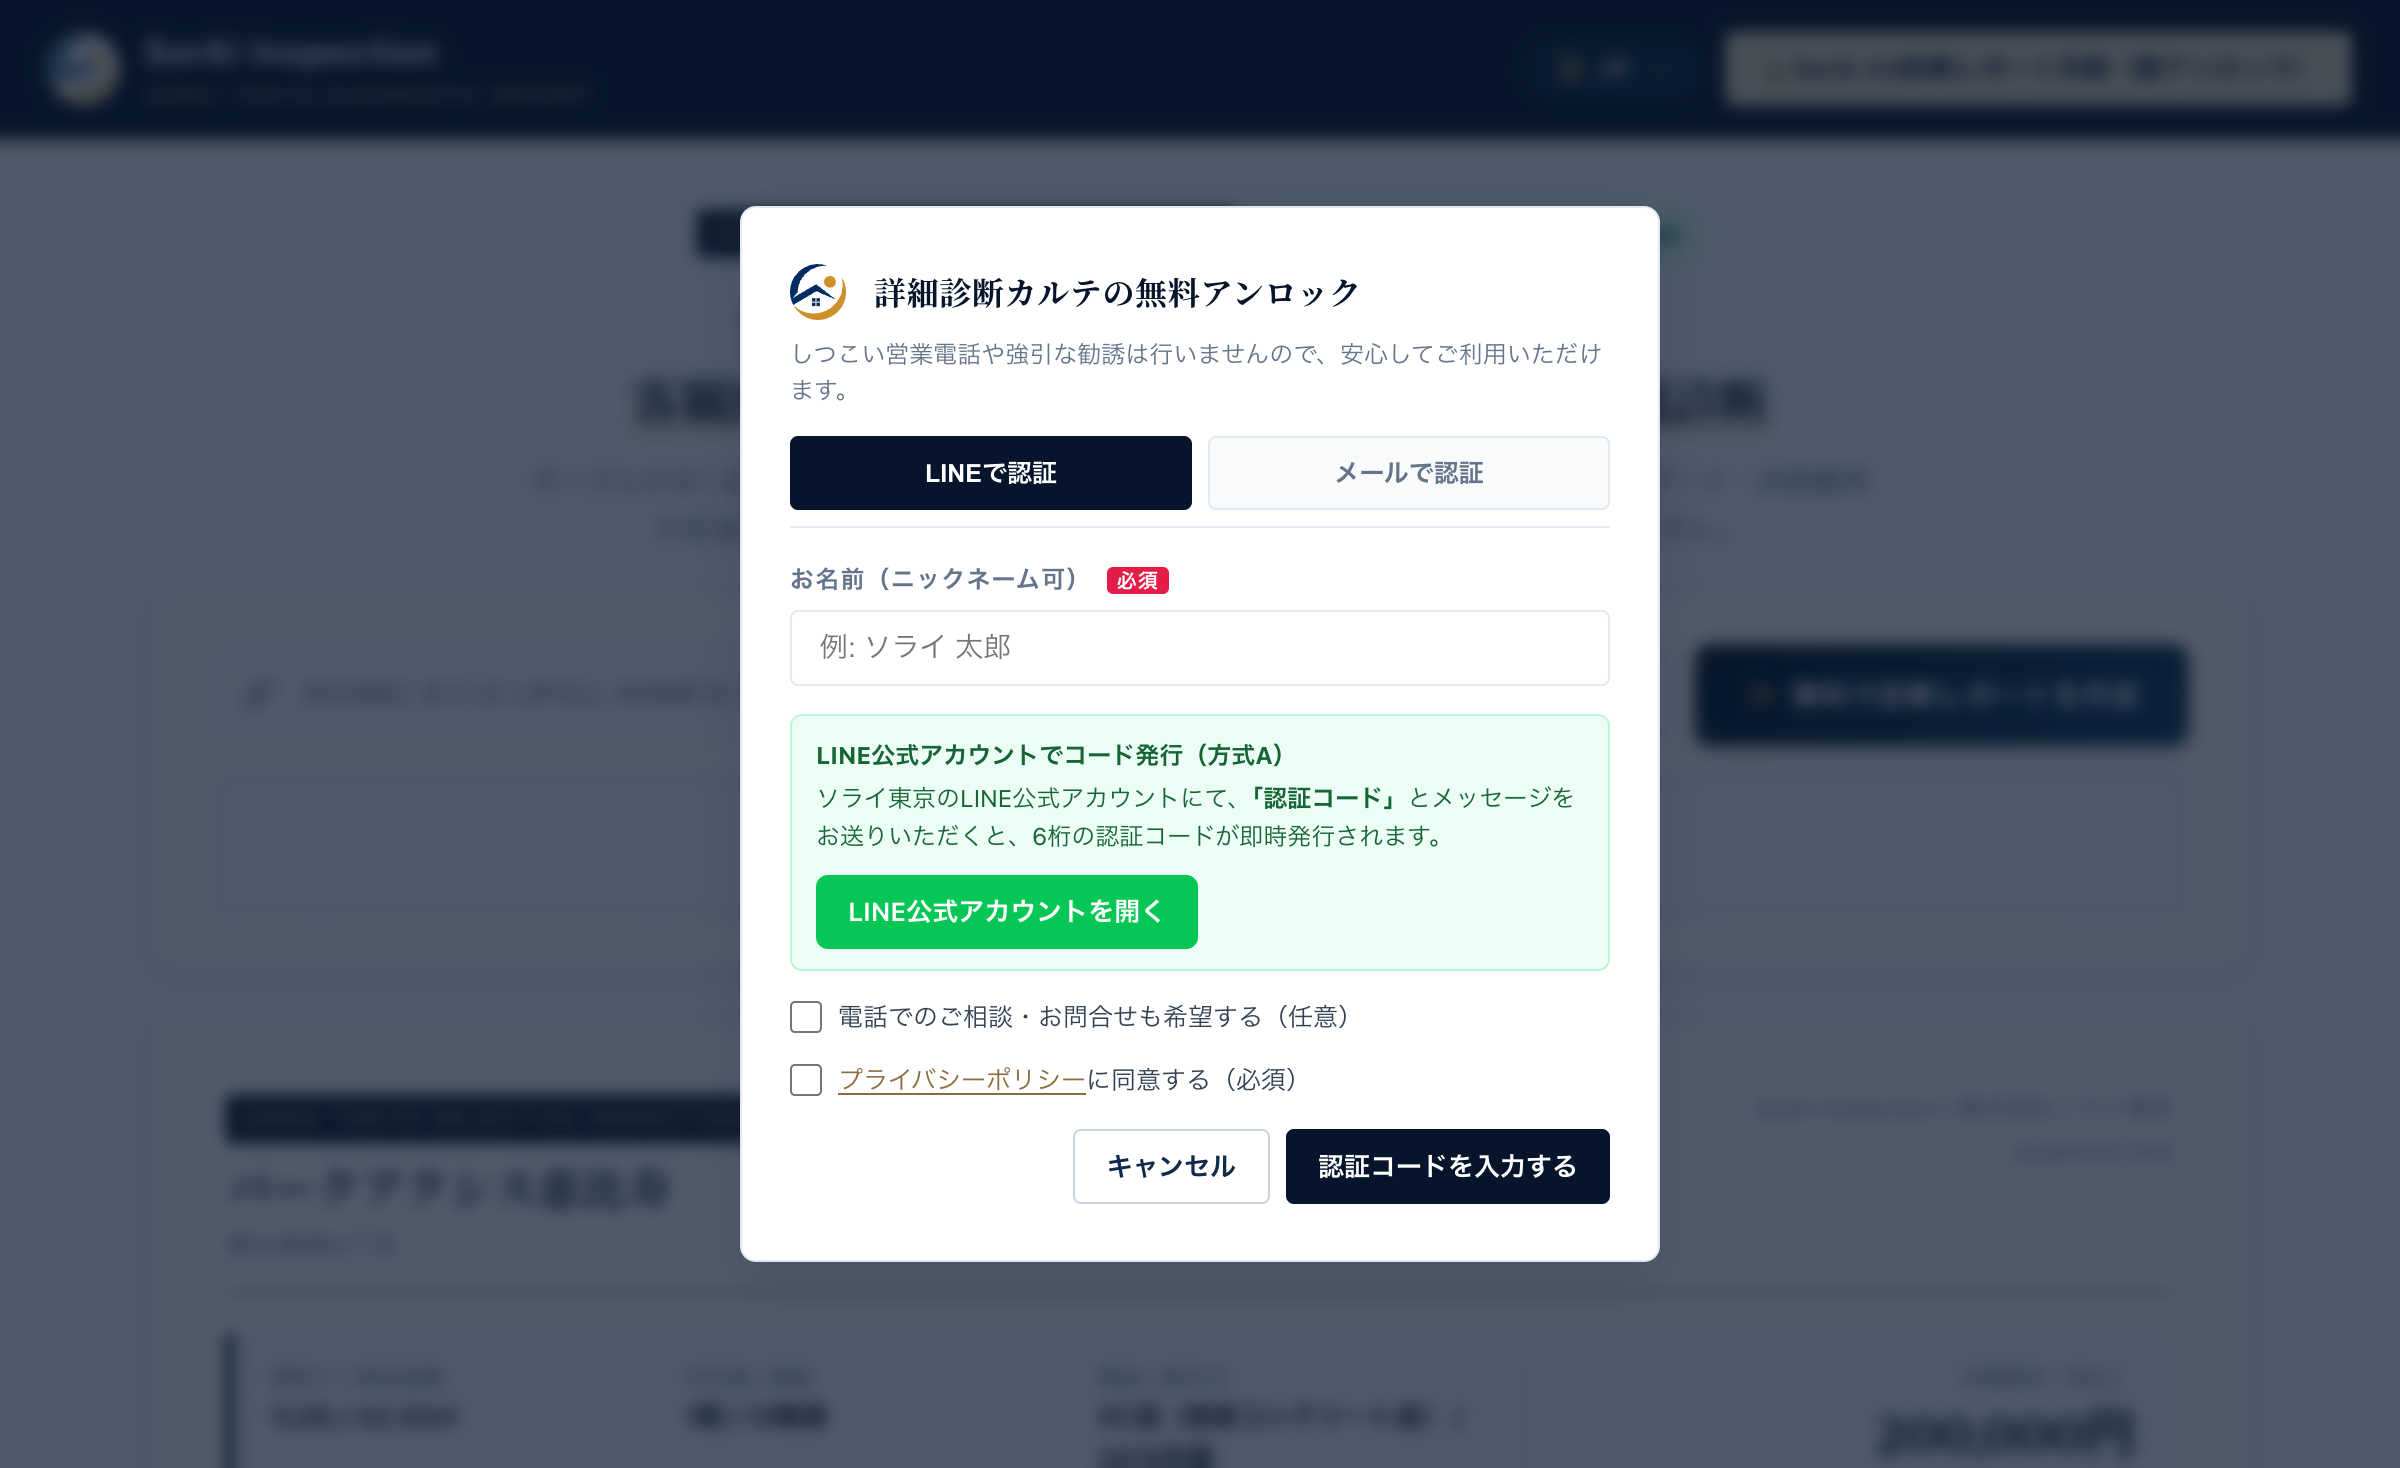
A Reassuring System Allowing You to Reflect at Your Own Pace with Zero Sales Calls
The verification window includes an optional checkbox: "I request consultation or assistance via phone." Unless you explicitly select this option, no phone calls will ever be made.
If you wish to discuss cost reduction specifics or arrange an on-site viewing, simply check the box; otherwise, explore and compare as many listings as you wish in complete tranquility.
Saving A4 PDF Reports and Leveraging On-Site Navigation Routes
The complete report is not only viewable within your mobile or desktop browser, but can also be exported with one click as an A4-formatted PDF summary.
In the footer of the carte, an integrated "On-Site Navigation Route" button connects directly with Google Maps, calculating the precise walking trajectory from the station exit to the apartment entrance.
Share the PDF with your family or partner, or take a leisurely stroll along the designated route on a weekend to experience the neighborhood streetscape and slope gradients firsthand.
Start Your Regret-Free Apartment Hunt the Moment You Spot an Appealing Property
Timing and decisiveness are paramount in real estate, particularly in Tokyo where competitively priced apartments receive multiple applications within days of listing.
Instead of waiting days for agency responses, inspect any listing URL the moment you discover it. Arming yourself with objective facts allows you to pursue viewings and applications swiftly and confidently.
Frequently Asked Questions (FAQ)
QIs SorAi Inspection truly completely free of charge? Will I ever be billed later?
AYes, all features—including report generation and viewing comprehensive diagnostic datasets—are 100% free of charge. Browsing reports will never incur any subsequent fees. Our business model is founded solely on legitimate brokerage commissions when clients choose to lease an apartment through Sorai Tokyo. Feel free to use the tool as many times as you need with complete peace of mind.
QCan I inspect listings from portals other than SUUMO, or printed listing sheets received from agencies?
AYes, absolutely. In addition to URLs from SUUMO and LIFULL HOME'S, you can upload physical Mai-soku sheets, PDF flyers received at brokerage counters, or camera snapshots taken with your smartphone directly into the drop zone. Our multimodal AI parses text specifications and floor layout graphics instantly to generate an identical objective diagnostic carte.
QAfter reviewing the diagnostic carte, can I request Sorai Tokyo to arrange property viewings and leasing procedures?
AWe would be delighted to assist you. Simply request assistance via the report screen or our official LINE account; we will immediately verify live vacancy with the managing landlord agency, schedule an on-site viewing, and coordinate online contract signing (IT explanations). We will fully support your lease under Sorai Tokyo's fair terms—brokerage fees up to 50% off or completely free.
QAre the projected initial cost savings shown in the diagnostic report guaranteed during actual contract signing?
ASorai Tokyo's brokerage commission discount (up to 50% off or free) is reliably applied to all eligible transactions. Furthermore, discretionary add-ons such as deodorization and support fees are completely eliminated according to your preference, except in rare instances where a property management company strictly mandates specific vendor services. When presenting formal quotations, we promise transparent itemization mirroring the diagnostic carte.