
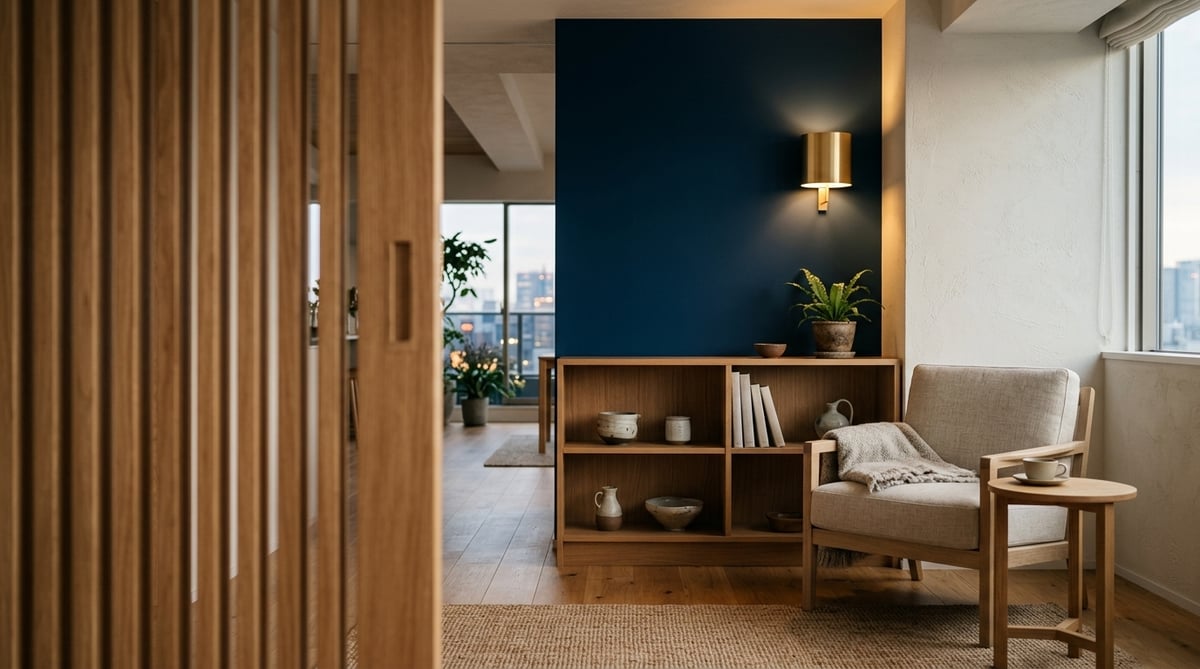
When starting a new life together as a couple, the floor plan most people first consider is a 1LDK. As the predominant layout in newly built and recent rental apartments tailored for couples and newlyweds, this sleek design—featuring a living, dining, and kitchen (LDK) area alongside a single independent bedroom—is often portrayed in magazines and real estate portals as the very symbol of sophisticated urban living. However, once daily life begins in Tokyo, many couples encounter everyday friction stemming from physical proximity: one partner cannot sleep because of the light and typing sounds from the other working late into the night, there is no quiet room to immerse oneself in reading or hobbies on weekends, and there is no separate space to rest or isolate when someone feels unwell.
Priorities for a home naturally take shape around how two people work and the rhythms of their daily lives. There are times when sharing the same atmosphere and conversing freely feels ideal, and times when safeguarding work focus and sleep quality requires independent personal spaces. Neither lifestyle is superior; there is no single right or wrong answer. However, if your goal is to maintain a rent budget comparable to a central Tokyo 1LDK (approximately 130,000 to 170,000 yen per month) while preserving independent, private spaces for both of you, expanding your perspective to include renovated vintage 2DK apartments is well worth considering.
Key Takeaways & Upfront Conclusions
- The Space-to-Cost Advantage: In Tokyo's prime residential hubs, fully renovated 35-to-45-year-old 2DK apartments (40–50 sqm / 120,000–160,000 yen/month) are available at rents equal to or lower than recent 1LDK units (35–42 sqm / 140,000–180,000 yen/month).
- The Value of Two Independent Rooms: A 2DK layout consists of a dining-kitchen area plus two private rooms. Setting them up as two dedicated private rooms (bedroom-workspaces) or as a shared living-bedroom plus an independent work room fundamentally resolves stress caused by overlapping online meetings and differing sleep schedules.
- Practical Criteria for Evaluating Vintage Renovations: Look beyond surface aesthetics during viewings. Success hinges on verifying compliance with the post-June 1981 New Seismic Design Standards (or documented seismic retrofits), building-wide plumbing pipe upgrades, adequate electrical capacity (confirming 40A–50A or higher), and grounded outlets.
- Optimizing Move-In Costs and Total Outlay: Vintage properties often offer zero key money or free rent promotions as owner vacancy countermeasures, typically saving two to three months' rent in initial costs. For properties found on listing portals, obtaining an objective second opinion helps eliminate unnecessary incidental fees.
- A licensed real estate broker thoroughly compares popular 1LDK layouts and renovated vintage 2DKs across rent, daily circulation, and privacy.
- Secure two independent rooms within a 1LDK rent budget, fundamentally resolving friction from remote work and conflicting daily rhythms.
- Comprehensive viewing checklists covering new seismic standards, in-unit plumbing, and electrical capacity ensure confidence when choosing vintage renovated properties.
This specialized practical guide is designed for pragmatic couples who both work remotely from home and want entirely separate bedrooms or workspaces, yet wish to keep their rent within a standard 1LDK budget (around 130,000 to 160,000 yen in Tokyo). Written from the perspective of experienced real estate professionals, it delves into selecting beautifully revitalized 30-to-40-plus-year-old 2DK apartments, evaluating plumbing and sound insulation, and applying spatial strategies that protect personal privacy.
Privacy Limitations and Traffic Flow Challenges Couples Face in a 1LDK
When starting cohabitation, a 1LDK is the layout people envision most readily. However, among the inquiries received from couples living in Tokyo rentals, the most frequent concerns revolve around spatial constraints: "There is nowhere to be alone" and "We cannot absorb differences in our daily schedules." We begin by examining the structural characteristics of a 1LDK and the practical sources of friction that arise in everyday life.
Remote Work and Differing Daily Rhythms: Subtle Sources of Household Stress
The widespread adoption of remote and hybrid work has brought about the single largest shift in housing criteria in recent years. With working from home even a few days a week now commonplace, a residence can no longer function purely as a sanctuary for rest; it must simultaneously serve as a functional office.
A typical 1LDK consists of an 8-to-12-tatami-mat LDK and a 4.5-to-6-tatami-mat bedroom. When both partners in a dual-income couple work from home concurrently, one inevitably sets up at the dining table while the other works from a compact desk in the bedroom. Once an online conference begins in the LDK, the partner in the bedroom often hesitates even to walk into the living room for a cup of tea out of concern for background noise. Furthermore, for couples with divergent work schedules—such as IT engineers, creatives, healthcare professionals, or shift workers—the glow of a monitor, keystroke sounds, or smartphone notifications from late-night work in the living room readily seep through sliding door gaps into the bedroom, disturbing the other's light sleep.
Visual Confinement and the Erosion of Mental Breathing Room
The feeling that "we are close, so we want to be together all the time even in a compact apartment" is genuine and deeply understandable. Yet regardless of how close two people are, every individual requires a psychological personal space—a sanctuary where they can completely shut out the gaze and presence of others to reflect and recharge in quiet solitude.
In a 1LDK, the living area comprises only two zones separated by a single doorway: the bedroom and the LDK. When someone wants to get lost in a book, watch a film, focus on studying for a professional certification, or simply rest in silence without conversation after a grueling workday, finding an independent refuge within the apartment proves difficult. If one partner turns on the television in the living room, the audio easily reaches the bedroom. As a result, both partners remain in a constant state of subconsciously tracking each other's movements and activities. Over months or a year, the accumulation of this subtle tension frequently manifests as vague, chronic fatigue or uncharacteristic disputes over minor domestic habits.
Unseparated Sleep and Work Zones: Bedroom Bottlenecks and Furniture Limits
In a typical 1LDK spanning 35 to 40 square meters, the bedroom is usually between 4.5 and 5.5 tatami mats. Placing a double bed (approx. 140 cm wide by 200 cm long) or semi-double bed (approx. 120 cm wide by 200 cm long) into this room immediately claims more than a third of the usable floor area.
Once you account for clearance to open wardrobe doors or access a walk-in closet, there is practically no wall space left for a proper work desk (100 cm or wider) and an ergonomic office chair. Even if a slim desk is squeezed in, working right beside the bed imports daytime work stress directly into the sleeping environment, making it difficult for the brain to unwind before bed. To maintain both restorative sleep and daytime focus, separating the space where you sleep from the space where you work is fundamentally desirable.
Simply enter the rent, security deposit, and key money from any portal listing to automatically calculate realistic total move-in costs, including brokerage commissions and guarantee fees. Perfect for identifying and trimming unnecessary add-on fees.
Comprehensive Guide & Further Reading: Comparing 1LDK and 2DK Layouts
If you would like a broader, systematic comparison of how modern 1LDKs and standard 2DKs differ in daily circulation, utility costs, and couple communication beyond vintage renovations, explore our comprehensive pillar guide featuring a lifestyle diagnostic chart.
Renovated Vintage 2DK: Two Independent Rooms Within a 1LDK Budget
Searching for a newly built or recent 2LDK in Tokyo to solve the privacy constraints of a 1LDK causes monthly rents to surge to 220,000 to over 300,000 yen, imposing a severe strain on fixed household expenses. A realistic and rational alternative is a 2DK condominium built in the late Showa to early Heisei eras (1980s to 1990s) and fully renovated with modern fixtures and finishes.
40–50 Square Meters of Space and Autonomy Within a 1LDK Rent Budget
Tokyo rental rates depend heavily on building age and private floor area, alongside distance to transit and location. Recent 1LDK units built within the past 10 years are in exceptionally high demand among singles and working couples, driving their price per square meter to premium levels.
In contrast, properties over 35 years old see a substantial drop in per-square-meter rent due to overall building age and the historic popularity of the DK (dining-kitchen) format. However, if the structural core (reinforced concrete or steel-reinforced concrete) is sound and the private interior—including all plumbing fixtures—has been overhauled down to the bare framing, the lived comfort rivals that of recent properties. Within the same monthly budget of 140,000 to 160,000 yen, a recent 1LDK provides only around 35 square meters, whereas a renovated vintage 2DK offers a generous 42 to 50 square meters. The resulting living value per square meter is vastly superior.
Focus on Cohesion and Contemporary Styling
- ✓ 35–40 sqm floor area, airy LDK layout, and hotel-like interior finishes
- ✓ Modern parcel delivery lockers, bathroom ventilation dryers, and double glazing come standard
- ✓ Best for couples sharing identical daily schedules who want to be together constantly
- ✓ Difficult to position desks; sound and light friction often arise during concurrent remote work or differing bedtimes
Balancing Independent Private Rooms with Controlled Fixed Costs
- ✓ 42–50 sqm floor area, securing two fully independent private rooms
- ✓ Achieves separate personal rooms or a dedicated workspace at the rent of a 1LDK
- ✓ Living comfort rivals recent builds when plumbing and wet areas are completely updated
- ✓ Careful inspection of shared facilities (auto-locks, elevators, trash areas) is essential
Divided vs. Adjoining DK Layouts: Traffic Flow and Privacy Design
When evaluating a 2DK floor plan, the layout's connective geometry—how the dining-kitchen (DK) links to the two rooms—is paramount. The 2DK floor plan generally comes in two distinct variations: the "divided layout" (fully independent rooms) and the "adjoining DK layout" (rooms linked via sliding partitions), each offering a different degree of privacy.
A "divided layout" (furiwake type) features two Western-style rooms accessed via separate doorways from an entryway hallway or central dining-kitchen. Often separated by load-bearing walls or built-in closets, these rooms prevent light and sound from spilling directly into one another, even when someone is on late-night calls or typing away. For couples seeking completely autonomous personal spaces where each person has their own room (bedroom and private study), this layout is ideal.
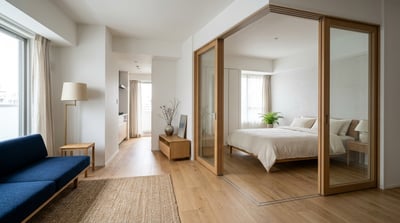
Conversely, the "adjoining DK layout" places one room directly off the dining-kitchen and the second room adjacent to it, often connected by sliding partitions. By opening these partitions, the space readily transforms into a generous 1LDK (an expanded LDK plus one bedroom). Its primary appeal lies in this spatial flexibility, allowing couples to adapt the rooms depending on daily moods, weekend hosting, or evolving stages of life.
| Comparison Factor | Standard Tokyo Recent 1LDK | Renovated 2DK (Divided Layout) | Renovated 2DK (Adjoining DK Layout) |
|---|---|---|---|
| Average Rent (East/West Tokyo) | 145,000–180,000 yen | 130,000–160,000 yen | 125,000–155,000 yen |
| Average Private Floor Area | 35–40 sqm | 43–50 sqm | 40–48 sqm |
| Number of Independent Rooms | 1 room (4.5–6 mats) | 2 rooms (5–6 mats each, fully independent) | 2 rooms (one linked to DK via sliding partition) |
| Concurrent Remote Work Suitability | Moderate (Requires care with noise between LDK and bedroom) | Excellent (Fully separate meetings with closed doors) | Good (Depends on sound insulation of the partition) |
| Tolerance for Differing Bedtimes | Poor (Light and movement noise travel directly) | Excellent (Buffered by walls and hallways, minimal interference) | Moderate (Light and presence leak through sliding gaps) |
| Living Area Spaciousness | Excellent (10–12 mats; easy sofa and TV placement) | Moderate (6–7 mats; primarily dining-focused) | Good (Opens into a 12–14 mat combined living space) |
| Future Adaptability | Single-focused; quickly becomes cramped | Easily shifts to private rooms, study, or nursery | Seamlessly switches between 1LDK and 2DK use |
Financial Realities: Lower Fixed Costs and Greater Daily Breathing Room
Housing is the single largest fixed expenditure debited from your bank account each month. Living in the same key Tokyo neighborhood, choosing a newly built or recent 1LDK (160,000 yen rent + 15,000 yen management fee = 175,000 yen) versus a renovated vintage 2DK (130,000 yen rent + 10,000 yen management fee = 140,000 yen) creates a monthly difference of 35,000 yen.
A surplus of 35,000 yen each month amounts to 420,000 yen annually and 840,000 yen over a standard two-year lease term. These freed funds can be redirected toward weekend dinners at neighborhood bistros, annual hot spring getaways, wedding or future down-payment savings, or investing in quality linens and Scandinavian furnishings that enrich daily life. Rather than paying a hefty premium for brand-new building facades or surface specs, investing in lived experiences and mental peace is a discerning lifestyle choice embodying true quiet luxury.
Prime Tokyo Station Areas and Rent Ranges for Renovated Vintage 2DKs
Here we explore prime Tokyo neighborhoods that offer an abundant supply of renovated vintage 2DK apartments alongside an exceptional balance of daily convenience and neighborhood tranquility. Each of these areas features a rich stock of well-built RC condominium buildings originally constructed for families and newlyweds, many of which have undergone extensive contemporary renovations in recent years.
East Tokyo (Monzen-nakacho, Morishita, Kiyosumi-shirakawa, Kinshicho): Waterfront Calm and Proximity to Work
For working couples commuting to central business districts like Otemachi, Nihombashi, Kayabacho, or Tokyo Station, the Joto (East Tokyo) area spanning Koto and Sumida wards represents an exceptional choice.
Monzen-nakacho and Morishita serve as vital transit junctions where the Tokyo Metro Tozai Line, Toei Oedo Line, and Toei Shinjuku Line intersect. Yet step just one block off the main avenues, and you are greeted by the peaceful greenery of Fukagawa Shinmei Shrine and Tomioka Hachimangu Shrine, along with the gentle waters of the Onagi River—preserving an authentic, serene downtown charm. This area features many quality condominiums built between the 1980s and early 1990s, with abundant 2DK units of 42 to 48 sqm. Major supermarkets like Akafudado Fukagawa and Life Shin-Ohashi stand near the stations. Walking home at dusk through neighborhood shopping streets filled with the aroma of roasted yakitori brings a grounded sense of warmth. Weekend strolls among art galleries and roastery cafes in Kiyosumi-shirakawa become an effortless routine, with quality renovated units in the 135,000 to 165,000 yen range.
West Tokyo: Chuo & Inokashira Lines (Koenji, Asagaya, Kugayama, Eifukucho): Culture and Quiet Streets
For couples prioritizing swift access to Shinjuku, Shibuya, and Kichijoji while savoring vibrant cultural spots and distinctive independent shops on weekends, stations along the JR Chuo and Sobu Lines and the Keio Inokashira Line are highly recommended.
Koenji and Asagaya boast lively covered arcade shopping streets (such as Asagaya Pearl Center and Koenji Pal Shopping Street) stretching directly from the station plazas, allowing you to pick up fresh produce or freshly roasted coffee beans even on rainy days without opening an umbrella. A 7-to-12-minute walk from the station reveals quiet low-rise residential neighborhoods, where low-rise RC condominiums built across the Showa and Heisei eras feature stylish renovated 2DKs with solid oak-style or mortar-finish flooring. Along the Inokashira Line, Kugayama and Eifukucho are blessed with the greenways of the Kanda River and the waterscapes of the Zenpukuji River, drawing couples who enjoy morning jogs in the crisp air. With rents averaging 125,000 to 150,000 yen, these neighborhoods offer direct transit to Shibuya and Kichijoji at remarkably approachable price points.
South Tokyo: Tokyu & Keihin-Tohoku Lines (Toritsu-daigaku, Musashi-koyama, Ookayama, Omori): Refined Living and Safety
Couples seeking effortless commutes to Shinagawa, Meguro, and Gotanda, paired with excellent safety and refined streetscapes, will find an ideal match along the Tokyu Meguro, Toyoko, and Oimachi Lines, as well as the JR Keihin-Tohoku Line.
Around Ookayama and Musashi-koyama on the Meguro Line, and Toritsu-daigaku Station on the Toyoko Line, expansive covered arcades like the Musashi-koyama Palm Shopping Street, Tokyu Store supermarkets, and lush greenways blend everyday convenience with peaceful security. While new 1LDK apartments in the Toyoko and Meguro Line corridors routinely exceed 200,000 yen, extending your search 10 to 13 minutes on foot to residential hilltops reveals vintage 2DK renovated residences in the 145,000 to 170,000 yen range. Picking up freshly baked croissants from a local artisan bakery on a weekend morning and savoring breakfast in gentle sunlight filtering through the balcony becomes an everyday reality well within budget.
| Recommended Area | Primary Transit Lines | Travel Time to Key Hubs | Renovated 2DK Rent Range | Neighborhood Character & Living Appeal |
|---|---|---|---|---|
| Koto / Sumida (Monzen-nakacho, Morishita) | Tozai Line, Oedo Line, Toei Shinjuku Line | Direct to Otemachi in ~5 min (Monzen-nakacho); direct to Shinjuku in ~14–18 min (Morishita) | 135,000–165,000 yen | Waterfront walkways and historic downtown charm, ample late-night grocers, flat terrain ideal for cycling |
| Suginami (Koenji, Asagaya) | JR Chuo / Sobu Lines, Metro Tozai Line | Direct to Shinjuku in 8–12 min (local trains on weekends/holidays due to Rapid bypass) | 128,000–158,000 yen | Expansive covered shopping arcades, rich variety of independent eateries and cafes, vibrant culture and warmth |
| Suginami (Kugayama, Eifukucho) | Keio Inokashira Line | Direct to Shibuya in 9–14 min; direct to Kichijoji in 3–8 min | 125,000–150,000 yen | Greenways along the Kanda River, tranquil residential streets, exceptional safety and peaceful surroundings |
| Shinagawa / Ota / Meguro (Musashi-koyama, Ookayama) | Tokyu Meguro Line (Ookayama connects to Oimachi Line) | Direct to Meguro in 3–6 min (approx. 3 min on Musashi-koyama Express) | 140,000–175,000 yen | All-weather covered arcade, Rinshi-no-mori Park, polished and prestigious neighborhood environment |
| Ota / Shinagawa (Omori, Kamata West Exit) | JR Keihin-Tohoku Line, Tokyu Ikegami Line | Direct to Shinagawa in 6–10 min | 120,000–145,000 yen | Extensive commercial facilities, swift Haneda Airport access, outstanding balance between rent and space |
Viewing Checkpoints: Resolving Concerns with Vintage Renovations
When considering a vintage renovated apartment, common concerns naturally arise: "Is the building earthquake-resistant?", "Will there be odors or leaks from aging pipes?", and "Will it be cold in winter and hot in summer?" Here are practical criteria to distinguish cosmetic surface makeovers—which merely replace wallpaper and flooring—from thorough renovations that meticulously renew hidden infrastructure.
The 1981 New Seismic Design Standard and Structural Safety in RC Buildings
The first step in evaluating building integrity is confirming its seismic design code based on the issuance date of the Building Confirmation Notice (Kenchiku Kakunin). Buildings approved after the Building Standard Act Enforcement Order revision on June 1, 1981, adhere to the "New Seismic Design Standard" (Shin-Taishin), while those approved earlier fall under the "Former Seismic Standard" (Kyu-Taishin).
The New Seismic Standard requires buildings to withstand intense earthquakes of upper 6 to 7 on the Japanese seismic scale without collapsing, safeguarding human life inside. When searching for properties 35 to 40 years old, buildings completed from 1983 onward almost certainly meet this standard. Furthermore, even among pre-1981 properties, many condominium associations have conducted seismic assessments and completed necessary retrofits, or feature robust steel-reinforced concrete (SRC) construction with thick shear walls and deep foundations. Rather than judging solely by the completion date on a flyer, verifying the presence of seismic assessments and retrofit histories in the Statement of Important Matters (Juyo Jiko Setsumeisho) via your licensed broker ensures structural peace of mind.
Plumbing Upgrades: Checking Drain Traps and Odor Seals
Daily comfort depends fundamentally on wet-area fixtures: kitchen, bathroom, washbasin, and toilet. When inspecting a renovated vintage unit, look beyond whether the bathroom and toilet are separate or if a washlet is present; examine the quality of installation at the connection points.
During the viewing, turn on the bathroom exhaust fan and flush the toilet once to listen for unusual noises or sluggish drainage. Pay special attention to the washing machine pan and the cabinet beneath the kitchen sink. While an apartment vacant for months may have dried trap water (seal water) allowing temporary sewer smells to rise, check whether the drain pipe connection is tightly sealed with an odor-resistant rubber gasket and whether gaps exist where piping meets the flooring. Additionally, checking for a reheating bath function (oidaki), testing water pressure at the vanity, and assessing the showerhead firsthand prevents morning routine frustrations after move-in.
Window Insulation, Acoustic Performance, and Common Area Upkeep
While an owner can remodel private interiors at will, common elements—window sashes, entrance doors, exterior corridors, elevators, and trash disposal areas—mirror the true health and governance of the condominium.
Condominiums built 30 to 40 years ago typically feature single-pane glass in aluminum frames. For properties near major thoroughfares or rail tracks, carefully evaluate traffic noise penetrating through window seams and check for signs of winter condensation. Today, high-grade renovations increasingly install interior secondary glazing (inner sashes), delivering acoustic and thermal performance rivaling new construction. Furthermore, observing common areas—whether entrance mailboxes overflow with discarded flyers, whether trash areas are kept clean with locked doors or crow-proof netting, and whether abandoned bicycles clutter parking racks—provides an accurate gauge of resident mindfulness and management oversight.
| Inspection Point | Verification Item | Quality Benchmark | Warning Signs / Red Flags |
|---|---|---|---|
| Seismic & Structure | Confirmation date / Repair history | Post-June 1981 New Seismic Standard or certified retrofit | Pre-1981 code with no assessment; deep exterior wall cracks |
| Plumbing & Pipes | Subfloor pipes / Under-sink area | Replaced with red/blue PEX tubing; odor-seal gaskets installed | Exposed aged iron/lead pipes; foul odors near drain traps |
| Electrical Capacity | Distribution board / Service amperage | Single-phase 3-wire main breaker; 40A–50A service supported | Single-phase 2-wire capped at 30A; lacks dedicated AC circuits |
| Windows & Acoustics | Sash structure / Fitting alignment | Secondary inner glazing installed; smooth operation, no drafts | Distorted frames; severe black mold marks; direct arterial road noise |
| Common Elements | Trash area / Bike parking / Notice board | Strict waste sorting; regularly updated maintenance notices | Abandoned bulk trash; littered mailboxes; unreplaced lightbulbs |
Practical 2DK Layouts: Balancing Personal Rooms and Shared Living
Once you secure a 2DK apartment, how you arrange the space is entirely up to you. Understanding diverse zoning strategies that are impossible in a 1LDK allows you to craft a home perfectly tailored to your individual work styles and daily routines.
Two Autonomous Rooms: Separating Remote Work and Differing Bedtimes
For couples with differing work schedules or dual-income professionals who both work from home full-time, the "Two Autonomous Rooms Plan" is the premier recommendation.
In this arrangement, the two Western rooms (each 5 to 6 tatami mats) serve as each partner's private domain. Room A holds Partner A's bed, desk, and wardrobe, while Room B holds Partner B's bed and workspace. The central 6-to-7-mat dining-kitchen (DK) functions as a shared lounge and dining space. This setup ensures that no matter how many hours of concurrent online meetings occur during the day, neither partner's calls interfere with the other. Late arrivals home can be spent relaxing in one's own room without awakening the other. For modern partnerships built on mutual independence, this layout minimizes daily friction.
Shared Bedroom-Lounge plus Dedicated Studio: Overcoming a Compact Kitchen
For couples who wish to sleep together in the same room and desire a spacious area to relax together on weekends, the "Master Bedroom plus Multi-Purpose Studio Plan" is ideal.
Here, the larger, sunnier of the two rooms is designated as the shared bedroom and relaxation retreat. Accommodating a double bed, a low-profile media console, and an accent lounge chair, it evokes the calm of a boutique hotel suite. The second room serves as a focused work studio and walk-in storage room. It can house side-by-side work desks, bookshelves, and garment racks. Working in this dedicated room during the day and retiring to the serene bedroom at night establishes a crisp boundary between professional focus and domestic rest.
Functional Furnishing and Sightline Management for 6-Mat Rooms
Individual rooms in a 2DK are compact, typically 5 to 6 tatami mats. Furnishing them comfortably without feeling boxed in requires mindful choices around furniture scale and sightlines.
The primary rule is keeping furniture profiles low. Choosing platform beds, low-seated chairs, and open shelving around 60 to 70 cm in height preserves vertical wall expanse, making a 6-mat room feel airy and open. Furthermore, orienting sightlines toward a window or focal artwork on the diagonal from the doorway draws the eye outward. If the dining-kitchen is compact at roughly 6 mats, avoid squeezing in both a full dining set and a standalone sofa; opting for a sofa-dining configuration (a lower dining table paired with an L-shaped cushioned bench) elegantly unites dining and lounging in a minimal footprint.
| Layout Concept | Room A Function | Room B Function | Dining-Kitchen Function | Ideal Couple Profile |
|---|---|---|---|---|
| Two Autonomous Rooms Plan (Dual Private Suites) | Partner A's Room (Bed + Desk) | Partner B's Room (Bed + Desk) | Shared Dining (Meals and casual conversation) | Couples with differing sleep/wake times; regular concurrent remote work |
| Bedroom + Studio Plan (Functional Separation) | Shared Bedroom (Double bed + TV) | Dedicated Workspace + High-Capacity Storage | Minimal Dining (2-person cafe bistro table) | Couples sleeping together who want work and rest zones strictly separated |
| Expanded Living Plan (Convertible 1LDK) | Opens into grand LDK via sliding doors (Sofa + TV) | Independent Bedroom (Bed + Vanity/Dresser) | Kitchen Zone + Countertop Storage | Couples hosting guests on weekends or relaxing with movies in a spacious lounge |
Optimizing Move-In Costs and Avoiding Lease Pitfalls for Cohabiting Couples
Once you locate an ideal layout and home, navigating the lease contracting process and initial move-in payments is the next critical milestone. Rental applications for cohabiting couples involve distinct screening standards and considerations compared to solo tenants. Here is how to trim unnecessary expenses and initiate your lease smoothly.
Clarify Criteria & Select Units
Align on combined rent ceilings, daily circulation, and private room priorities
URL Check via LINE
Objectively confirm listing availability and move-in cost fairness for any portal listing
On-Site Viewing & Inspection
Physically inspect plumbing updates, electrical amperage, window sashes, and common areas
Smart Application & Contract
Eliminate unnecessary add-on fees and complete online explanation of important matters without in-store visits
Screening and Guarantor Rules for Two-Person Occupancy
In Tokyo, not all rental apartments permit cohabitation. Moving in together without authorization in a unit designated as "single-occupancy only" constitutes a material breach of lease terms. It is essential to choose properties explicitly advertising "two-person occupancy permitted" (futarinyukyo-ka) or "couples negotiable."
During screening, deciding who serves as the primary leaseholder and how to fulfill guarantor or rent guarantee company requirements are key considerations. Generally, the partner with more stable income and longer continuous employment applies as the primary tenant, listing the other as a co-occupant. While most properties now mandate third-party guarantee companies, policies vary: some allow combining both partners' annual incomes, while others evaluate solely the primary tenant's earnings. A common benchmark for approval is a monthly gross income (before taxes and deductions) of at least three times the monthly rent. For freelancers or self-employed couples, preparing copies of recent tax returns and official taxation certificates in advance ensures a smooth review process.
Brokerage Fees and Trimming Unnecessary Add-Ons (Sanitization, Support Plans)
When reviewing a rental cost estimate, move-in invoices frequently include miscellaneous charges beyond basic rent, security deposits, and key money—such as "indoor antibacterial treatment (15,000–30,000 yen)," "24-hour emergency support (15,000–20,000 yen)," "deodorization fees," or "compact fire extinguisher purchases."
Most of these items are optional add-ons introduced by property management or brokerage agencies; none are mandated by Japanese law. (While fire insurance is mandatory, tenants can often arrange an equivalent, cost-effective policy independently if permitted). Under Article 46 of the Real Estate Brokerage Act, total brokerage compensation from lessor and lessee combined is capped at one month's rent plus consumption tax (or 0.5 months plus tax without the tenant's prior consent). Scrutinizing every line item on the estimate and declining unnecessary options routinely saves 50,000 to over 100,000 yen on upfront expenses.
| Fee Item | Standard Estimate (Pre-Review) | Optimized Target (Post-Review) | Broker Checkpoints & Practical Notes |
|---|---|---|---|
| Brokerage Commission | 1.1 months' rent (154,000 yen) | 0.55–1.1 months' rent | Verify fee adheres strictly to statutory legal caps |
| Deposit & Key Money | 1 month each (280,000 yen) | 1 month deposit / 0 months key money | Vintage properties frequently present room for zero key money or free rent |
| Indoor Antibacterial Sanitization | 22,000 yen | 0 yen (Declined as optional service) | Hygiene is already ensured by standard restoration turnover cleaning |
| 24-Hour Emergency Support | 16,500 yen (2 years) | 0 yen or minimum if mandatory | Check for redundancy with emergency roadside/home services in fire insurance |
| Fire Insurance Premium | 25,000 yen (Designated high-tier plan) | 15,000–18,000 yen (Equivalent coverage) | Negotiate self-procurement of a plan meeting required tenant liability limits |
| Standard Contract Costs (Advance Rent, Guarantee Fee, Lock Change) | Approx. 280,000–300,000 yen | Approx. 280,000–300,000 yen | Essential fixed fees: 1 month advance rent, prorated rent, initial guarantee fee, lock replacement |
| Estimated Total Move-In Outlay | Approx. 750,000–850,000 yen | Approx. 580,000–680,000 yen | Savings: Approx. 150,000–200,000 yen in potential optimization |
Finding a Harmonious Home at Your Own Pace with Sorai Tokyo
Choosing a home is far more than comparing square meters, building age, or specification sheets. It is about laying the foundation for serene moments—sharing freshly brewed coffee on weekday mornings while comparing calendars, or strolling together to a neighborhood grocer at dusk on weekends—cultivated within a manageable budget and a comfortable sense of physical distance.
The Wealth of Breathing Room: Weekend Coffee and Travel over High Rent
Selecting a recent 1LDK and pushing your housing budget to its upper threshold can certainly offer a sleek, urban sense of accomplishment. Conversely, choosing a renovated vintage 2DK that leaves a 30,000 to 40,000 yen cushion in your monthly cash flow fosters profound peace of mind.
That breathing room allows you to comfortably pick up artisanal takeout on a busy weeknight or retreat to a quiet hot spring inn over a holiday weekend to unwind. Because individual personal spaces are safeguarded, each partner can recharge in quiet solitude and return to shared moments with patience and warmth. Striking the right balance between housing costs and emotional breathing room forms the enduring foundation of a happy life together.
Transparent Home Search: Simply Send Any Portal Listing URL
While Tokyo offers a vast ocean of rental listings, the vast majority of properties featured on consumer portals like SUUMO and HOME'S are shared across licensed real estate brokers via unified inter-broker databases (such as REINS and ATBB). This means that regardless of where you discover a listing, a licensed brokerage can introduce the property and schedule viewings under identical terms.
Sorai Tokyo supports home searches across Tokyo's premier neighborhoods, including the renovated vintage 2DK properties highlighted in this guide. Simply send the URL of any listing you find on major real estate portals to our official LINE account (@soraitokyo). A dedicated licensed broker will promptly verify real-time availability through verified inter-broker networks. If you are already working with another agency or feel uncertain about an initial quote, we also provide completely free, 100% online second-opinion reviews and cost optimizations.
There are no persistent sales calls and no requirement to visit a physical shopfront. Furthermore, you can explore Sorai Tokyo's suite of smart tools anytime—including our Move-In Cost Simulator, SorAi Request property finder, and Inspection Report—via the fixed bottom navigation on mobile or the footer on desktop. We invite you to use these resources freely as you take your first confident steps toward a shared home.
Frequently Asked Questions (FAQ)
QAre soundproofing and earthquake resistance reliable in buildings over 40 years old?
AIf the building is of reinforced concrete (RC) or steel-reinforced concrete (SRC) construction, the concrete slab thickness (typically 150 mm or greater) delivers substantially better acoustic insulation between units than timber-frame or light-gauge steel apartments. Regarding earthquake safety, adequate structural integrity is assured by selecting properties conforming to the post-June 1981 New Seismic Standard or older buildings that have completed official seismic assessments and retrofits. We recommend reviewing the condominium association bylaws and long-term maintenance records with your licensed broker during the viewing stage.
QWhen moving in together, should only one partner be the primary leaseholder?
AGenerally, designating the partner with more stable income and longer tenure as the primary leaseholder and registering the other as a co-occupant provides the smoothest path through screening and contracting. The standard rule of thumb for screening approval is that rent should not exceed roughly one-third of the primary applicant's gross monthly income. If you wish to combine both incomes, selecting properties and guarantee companies that support joint applications (renmei-keiyaku) or income pooling is necessary. Feel free to discuss this with us during your initial search.
QAre there cases where only one air conditioner can be installed in a renovated 2DK?
AYes. In vintage properties, certain rooms may lack pre-installed wall sleeves (pipe conduit holes) or dedicated electrical outlets for air conditioning units. In such middle rooms where exterior units cannot be vented directly to a balcony, installing a split-system AC unit can be difficult. During your viewing, it is critical to physically verify whether both rooms feature dedicated AC outlets and sleeves, and whether exterior unit placement space is available on the balcony.

Author: Sorai Tokyo Editorial Team (Supervised by Licensed Real Estate Agents)
A real estate consulting team specializing in assisting foreign nationals find rooms and explaining initial costs in Tokyo. We break down language barriers and differences in customs, offering dedicated support in Japanese, English, and Vietnamese for a safe and secure start to your new life.