
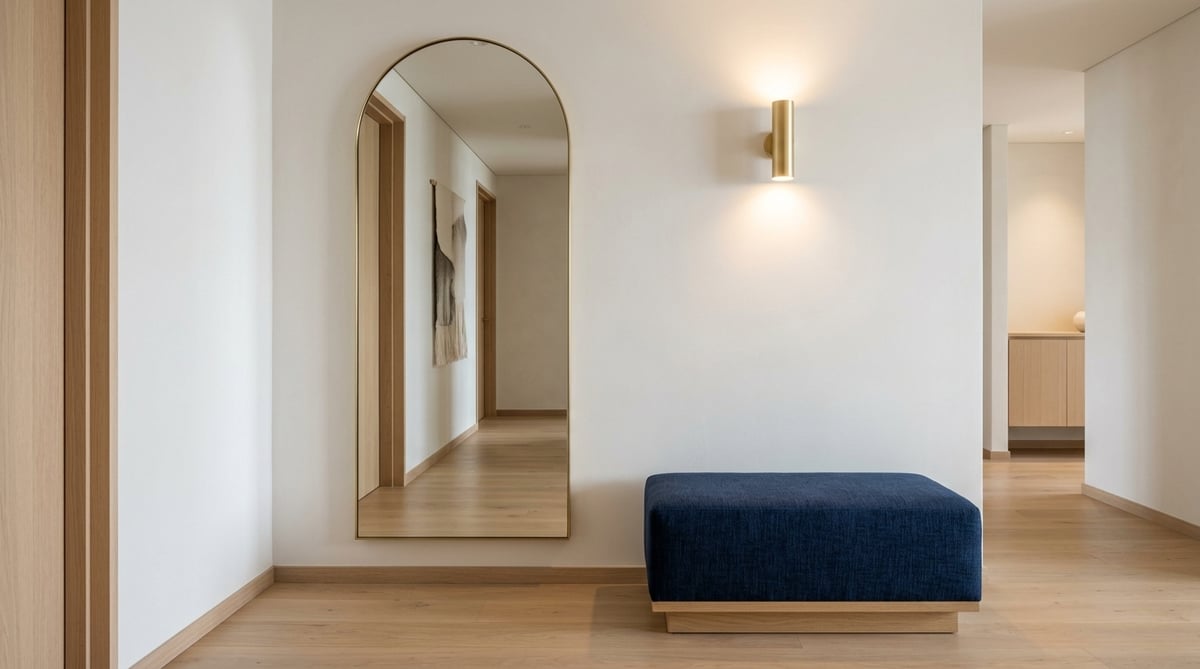
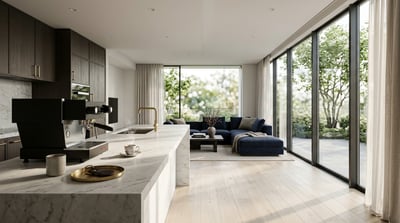
At 8:00 AM, soft morning light filters across exposed concrete walls as you wake. Grinding fresh beans in a stylish kitchen illuminated by track spotlights, you brew an espresso. Stepping through the newly opened LaLa Terrace Kita-Ayase, you board an originating Chiyoda Line train for a seamless, direct ride straight to Omotesando. Offering architectural sophistication equal to or surpassing central Tokyo designer residences while saving ¥20,000 to ¥40,000 each month in rent, this neighborhood represents an intelligent choice for discerning urbanites.
When searching for a Tokyo home without compromising personal aesthetics, most individuals confront soaring rents across central districts. In coveted neighborhoods along the Chiyoda Line—such as Omotesando, Akasaka, or Yoyogi-Uehara—stylish designer studios (1R or 1K layouts) frequently command monthly rents from ¥130,000 to well over ¥160,000. Wanting to inhabit a refined architectural environment without compromising daily lifestyle expenses, creative pursuits, or future savings is a thoroughly practical aspiration.
Amid these market dynamics, creators, tech professionals, and design-minded minimalists are turning their attention toward Kita-Ayase, the northern terminus of the Tokyo Metro Chiyoda Line. With the launch of 10-car through-train service in 2019, Kita-Ayase became an originating terminal station offering direct, seated commutes to Otemachi in 28 minutes and Omotesando in 41 minutes. Furthermore, the opening of LaLa Terrace Kita-Ayase directly connected to the station has elevated everyday convenience to an entirely new standard.
In this guide, a licensed Japanese real estate broker with over a decade of field experience in Tokyo's rental market breaks down designer rental pricing and savings dynamics in Kita-Ayase, practical evaluation points for stylish architectural features like exposed concrete and glass-enclosed baths, and essential viewings-to-contract checkpoints.
- Rent Savings vs Equivalent Central Units stands at 'Rent Savings vs Equivalent Central Units', providing a practical benchmark for informed living.
- Generated Disposable Income stands at 'Generated Disposable Income', providing a practical benchmark for informed living.
- Chiyoda Line Originating / Direct to Otemachi stands at 'Chiyoda Line Originating / Direct to Otemachi', providing a practical benchmark for informed living.
Why Spaces Matching Central Tokyo Designers Cost ¥20,000 to ¥40,000 Less per Month
Lowering monthly fixed overhead without compromising the aesthetic standards of your living space might seem contradictory, yet this balance defines the rental market in Kita-Ayase. When leasing designer properties in central Tokyo, a substantial portion of the rent reflects location branding premiums. In Kita-Ayase, by contrast, your rent pays almost entirely for the tangible architectural build quality, generous ceiling heights, and refined interior appointments of the building itself.
Chiyoda Line Designer Rental Market Rates and Annual Cost Savings Structure
Consider market rates across the Chiyoda Line corridor. In central hubs like Omotesando, Akasaka, and Yoyogi-Uehara, newly built or modern exposed-concrete studio apartments (1R/1K layouts, 22–28 m²) command monthly rents ranging from ¥120,000 to ¥160,000 including management fees. Even shifting focus to the tranquil Yanesen neighborhood in Bunkyo Ward (Sendagi and Nezu), comparable designer residences standardly ask ¥100,000 to ¥130,000 per month.
In contrast, newer designer condominiums in Kita-Ayase offer generous 23–30 m² studio layouts listed around ¥70,000 to ¥85,000 per month. Delivering equivalent architectural finishes and modern amenities, they rent for roughly ¥40,000 to ¥60,000 less each month than units in Omotesando or Akasaka, and ¥20,000 to ¥35,000 less than those in Sendagi or Nezu. For one-bedroom layouts (1LDK, 38–45 m²) sought after by couples or remote professionals, the difference becomes even more pronounced: while central Tokyo commands ¥220,000 to ¥280,000, Kita-Ayase provides sleek low-rise reinforced concrete residences for approximately ¥120,000 to ¥145,000.
| Area / Major Stations | Designer Studio (1R/1K) | Designer 1-Bedroom (1LDK) | Est. Annual Housing (Solo) | Annual Savings vs. Kita-Ayase |
|---|---|---|---|---|
| Omotesando / Akasaka / Yoyogi-Uehara (Central Creative Hubs) |
¥120,000 – ¥160,000 | ¥220,000 – ¥280,000 | Approx. ¥1.44M – ¥1.92M | +¥600,000 to ¥900,000 higher |
| Sendagi / Nezu (Yanesen / Bunkyo Residential) |
¥100,000 – ¥130,000 | ¥160,000 – ¥200,000 | Approx. ¥1.20M – ¥1.56M | +¥360,000 to ¥540,000 higher |
| Kita-Ayase (Chiyoda Originating / Emerging Design Hub) |
¥70,000 – ¥85,000 | ¥120,000 – ¥145,000 | Approx. ¥840,000 – ¥1.02M | Baseline (Save ¥360,000–¥900,000/yr) |
When a solo renter saves ¥30,000 each month on rent, that retains ¥360,000 annually—totaling ¥720,000 across a standard two-year lease term. Factoring in the proportional savings on lease renewal fees (typically one month's rent), total capital preserved reaches roughly ¥750,000. Allocating these funds toward timeless designer furniture, Scandinavian lighting fixtures, personal development, or travel enriches overall daily quality of life far beyond squeezing into a cramped central Tokyo micro-studio.
Urban Planning Foundations Behind the Cluster of Quality Concrete Residences
Why does Kita-Ayase boast an impressive cluster of architect-designed, innovative residential projects rather than merely generic, cookie-cutter apartments? The answer lies in the pragmatic relationship between urban zoning and land valuations across Adachi Ward's Yanaka, Kahei, and Oyata neighborhoods.
When developers construct designer rentals in central Tokyo, high land acquisition costs often force compromises: squeezing as many micro-units as possible onto each floor plate, or relying on superficial accent wallpaper to mimic an architectural aesthetic on a restricted build budget. Kita-Ayase, conversely, features well-organized low-rise residential and neighborhood commercial zones with generous plot footprints. Because land acquisition costs remain reasonable, property owners and architects can direct substantial budgets into authentic structural excellence: cast-in-place exposed concrete, lofty ceiling clearances, oversized window expanses, and premium imported plumbing fixtures.
Moreover, anticipating the 2019 Chiyoda Line main line through-service, visionary local landowners and design-conscious developers competed to erect sophisticated rental residences aimed at attracting discerning tenants. Consequently, the area has matured into an architectural enclave that meets the exacting expectations of creative directors, engineers, and corporate professionals commuting to Otemachi, Kasumigaseki, Akasaka, and Omotesando.
Complete rental and living guide for all stations on the Tokyo Metro Chiyoda Line, from Kita-Ayase and Kita-Senju to downtown Otemachi.
Originating Terminal Privilege: A Seated, Creative Commute to Omotesando and Otemachi
No matter how impeccably appointed an apartment may be, a daily commute that drains you physically and mentally undermines genuine residential wellness. The foremost lifestyle advantage of Kita-Ayase lies in its status as an originating station on the Tokyo Metro Chiyoda Line, transforming morning transit from an exhausting chore into a peaceful, productive ritual.
Through-Service Convenience and the Unmatched Luxury of a Guaranteed Seat
Longtime Tokyo residents may recall Kita-Ayase as a branch line terminus requiring a mandatory transfer to a short 3-car shuttle train at Ayase Station. That changed completely in March 2019 with the completion of a major station upgrade extending platforms to accommodate full 10-car trains. Today, 10-car trains bound for Yoyogi-Uehara and through-running Odakyu Line connections depart directly from Kita-Ayase (while local shuttle runs to Ayase still operate at select off-peak intervals, morning commute windows are richly served by direct central Tokyo services).
This infrastructure upgrade delivers seamless access across central Tokyo's major business and cultural quarters: 28 minutes direct to Otemachi, 33 minutes to Kasumigaseki, 37 minutes to Akasaka, and 41 minutes to Omotesando. While transit apps highlight absolute travel times, experienced real estate professionals emphasize the profound difference in physical recovery achieved by having a guaranteed seat.
Even during the peak 7:00 to 8:00 AM rush hour, queueing on the Kita-Ayase platform just 5 to 10 minutes prior to departure virtually guarantees a seat on an originating train. Settling comfortably into a plush seat allows you to read a novel, organize your daily priorities on a tablet, or enjoy quiet reflection accompanied by music. Between 30 minutes standing crushed in an overcrowded mid-line train and 40 minutes seated in calm composure, the mental clarity and energy you bring into your workday are worlds apart.
Originating Commute from Kita-Ayase
Arrive on the platform minutes before departure and secure your seat. Spend the 28-minute ride to Otemachi or 41-minute ride to Omotesando reading, planning, or relaxing. Free from crowded platform dashes and standing congestion, you arrive at the office refreshed and fully focused.
Mid-Line Commute from Inner-City Stations
While transit time may appear shorter on paper at 15 minutes, incoming trains arrive completely packed. Standing braced against movement and navigating close physical crowding drains vital energy before the workday even begins, particularly during rainy weather delays.
Station Flow: Actual Exits and Chiyoda Line Station Networks
Maximizing everyday ease requires mapping out walking routes from your doorway through station gates and onward to your destination. Understanding Kita-Ayase Station's actual layout and exits is an essential planning step.
Kita-Ayase Station currently features three primary gate and exit corridors. When evaluating prospective apartments, always verify which exit offers the most natural walking path to your building.
- Exit 1 / North Gate (Direct Connection to LaLa Terrace Kita-Ayase): Located on the northern side, this second-floor concourse connects seamlessly to the second-floor deck of LaLa Terrace Kita-Ayase via a covered walkway. Even on rainy days, you can stop by the supermarket or grab a coffee without opening an umbrella, walking smoothly into the ticket gates.
- Exit 5 / South Gate (Towards Shobunuma Park): Situated on the station's south side, this exit provides direct access to the lush expanse of Shobunuma Park. It serves as the primary route to quiet residential neighborhoods south of the station and low-rise designer properties nestled along leafy walkways, offering soothing waterside and floral views from spring through early summer.
- Exits 2–4 / Central Gate (Kannana-dori Street & Ground Level): Opening directly onto the south sidewalk of elevated Kannana-dori Avenue, these exits offer convenient access to roadside shops, drugstores, and residential enclaves in Kita-Kahei and Yanaka. Fully equipped with elevators, they provide effortless transit when carrying luggage or groceries.
Navigating key stations along the Chiyoda Line also benefits from precise architectural familiarity rather than outdated web summaries. Neighboring Ayase Station is an elevated facility featuring two fare gates—the East Gate and West Gate—and two official exits: the East Exit and West Exit (note that official signage designates them as "East/West Exit" rather than colloquial colloquialisms).
At major junction Kitasenju Station, the city's character divides distinctly between the bustling West Exit—home to Lumine, Marui, and historic Shukuba-machi shopping arcades—and the East Exit (Dendai Exit), anchored by the modern Tokyo Denki University campus. At Nishi-Nippori Station, connecting directly to the Yamanote and Keihin-Tohoku lines, passengers can use Exits 1–3 to reach street level or take advantage of the dedicated transfer ticket gates linking underground subway platforms directly to JR tracks, allowing weatherproof transfers without ever leaving the station.
Exposed Concrete and Track Lighting: Architectural Case Studies in Kita-Ayase
Opening the front door of a Kita-Ayase designer residence reveals an architectural clarity far removed from standardized vinyl wallpaper apartments. Meticulously considered material palettes and bespoke lighting plans create an atelier-like sanctuary that quietly inspires everyday life.
Aesthetic Harmony of Cast Concrete and Natural Wood Textures
A signature motif of Kita-Ayase's reinforced concrete designer residences is the prominent use of exposed, cast-in-place concrete walls across one or more interior surfaces. The solid, cool architectural presence of raw concrete pairs with warm timber-textured flooring or oak-toned luxury vinyl tiles, establishing a refined dialogue between modern industrial form and residential warmth.
These concrete walls feature regular patterns of circular cone indentations (separator tie-holes left from formwork). By screwing specialized P-cone hooks into these threaded sockets, residents can hang framed art, hanging plants, or road bicycles without making single puncture in the surface. The wall itself serves as an architectural gallery canvas, creating striking visual balance without cluttering the room with bulky storage furniture.
Furthermore, while conventional rental apartments typically feature ceiling heights of 2.3 to 2.4 meters, many designer units in Kita-Ayase showcase exposed skeleton ceilings with uncovered conduit and structural slabs, unlocking ceiling heights of 2.6 to 2.8 meters. This vertical volume allows a 25 m² studio to feel substantially more expansive, offering a distinct sense of spatial freedom and breathing room.
Curating Light and Shadow with Track Rails and Directional Spotlights
Another defining element shaping the atmosphere is the installation of ceiling-mounted lighting track rails paired with adjustable spotlights. Rather than washing the entire room in uniform white glare like conventional central ceiling fixtures, layered lighting casts subtle gradations of shadow, imbuing the living space with architectural depth and serene elegance.
With track rails in place, you can reposition and add fixtures effortlessly. We recommend choosing warm incandescent-toned bulbs around 2,700 Kelvin. Angling spotlights diagonally across the textured surface of an exposed concrete wall accentuates subtle variations in the material, creating a tranquil evening atmosphere reminiscent of a boutique hotel lounge.
Furthermore, integrating smart tunable LED bulbs (such as Philips Hue) allows you to shift from crisp daylight white for focused daytime remote work to dimmed amber indirect light in the evening with a tap on your phone. In a minimalist architectural space, nuanced lighting design unlocks endless atmospheric dimensions throughout the day.
Broker Advice: Verifying Track Rail Weight Capacity and Electrical Amperage During Viewings
While lighting track rails are a common standard in designer apartments, always check the stamped ratings for maximum weight capacity (typically up to 5 kg per rail) and electrical amperage (usually 15 amps) during your viewing. Heavy glass pendant shades, large statement fixtures, or ceiling-fan combinations can pose safety hazards if they exceed load limits. Additionally, test the wall switches during the viewing to verify whether separate circuits control different rail sections or support dimmer controls, ensuring seamless lighting setups after moving in.
Essential Pre-Contract Checkpoints for Designer Rentals: Insulation, Condensation, Storage, and Acoustic Privacy
Designer properties possess structural traits and behavioral considerations distinct from standard rental housing. Committing to an apartment based purely on aesthetic appeal without evaluating functional performance can compromise everyday comfort. As experienced real estate brokers, here are four practical checkpoints to evaluate thoroughly before signing a contract.
Thermal Conductivity of Exposed Concrete: Managing Condensation and Moisture
The primary consideration demanding awareness is the insulation behavior and condensation dynamics of exposed concrete walls. While visually striking, raw concrete conducts heat more readily than timber framing or insulated drywall assemblies, making it sensitive to ambient outdoor weather. Exterior-facing concrete walls are particularly prone to "thermal bridging"—absorbing outdoor heat during summer and chilling rapidly during winter.
When running heating and humidifiers during cold winter months, warm interior moisture contacting chilled concrete surfaces can trigger pronounced surface condensation. If left unattended, moisture accumulation promotes mold growth along wall surfaces, baseboards, and behind furniture, risking unexpected repair charges upon moving out.
Under the Ministry of Land, Infrastructure, Transport and Tourism's (MLIT) "Guidelines for Restoring Properties to Original Condition," ordinary wear and tear is the financial responsibility of the landlord. However, established court precedents hold that if a tenant notices severe condensation yet fails to wipe it away, allowing mold and staining to spread, it constitutes a breach of the tenant's duty of due care (negligence), making specialized remediation and restoration costs payable by the tenant.
During viewings, always confirm whether window sashes feature double-glazed glass or insulated resin frames. After moving in, keep the 24-hour mechanical ventilation running continuously, use a compact circulator fan to prevent stagnant air pockets along exterior walls in winter, and maintain indoor relative humidity around 50% using a hygrometer. These simple habits keep architectural concrete clean, pristine, and mold-free.
Adapting to Minimalist Storage and Open-Pipe Wardrobes
Prospective tenants often express surprise when reviewing floor plans that feature compact enclosed wardrobes or minimalist "open pipe closets" with exposed hanging rails. Architects frequently eliminate bulky wardrobe doors to maximize visual lines and preserve unbroken spatial openness.
There is no need to worry about storage shortages. An open closet offers an opportunity to display everyday garments like a boutique showroom. Aligning your wardrobe on matching wooden or brushed aluminum hangers and organizing apparel by tonal color gradients instantly transforms your clothing into a curated design element.
For off-season garments, luggage, and infrequently used gear, pairing low-profile under-bed storage containers with modern cloud storage services (such as Sumally Pocket or minikura, starting at just a few hundred yen per month) provides a seamless solution. By avoiding oversized storage furniture that consumes valuable floor area, you preserve the airy elegance intrinsic to designer residences.
Acoustic Privacy: Verifying Partition Wall Construction in RC Buildings
Assuming that reinforced concrete (RC) construction guarantees zero sound transmission between neighboring residences is a common misconception. Even when a building's primary superstructure is a robust rigid-frame RC build, the dividing partition walls between adjacent units are sometimes finished as dry sound-insulating drywall over light-gauge steel studs rather than solid cast-in-place concrete.
During your viewing, lightly tap the party wall with your palm. A dull, dense response indicates solid concrete offering superior acoustic isolation. A hollow, drum-like resonance indicates stud-and-drywall construction. While well-insulated drywall partitions filled with dense fiberglass provide adequate sound dampening, they transmit low-frequency vibrations more readily than solid concrete. Whenever possible, schedule viewings during the evening when neighboring residents return home to assess actual ambient sound firsthand.
| Designer Architectural Feature | Design Merits & Aesthetic Value | Practical Caveats & Potential Risks | Professional Solutions & Habits |
|---|---|---|---|
| Exposed Concrete Walls | Crisp industrial aesthetic; solid gallery backdrop for artwork and decor | High thermal conductivity; winter cold and condensation/mold risks | Confirm double glazing; run 24-hr ventilation continuously; use circulator fan |
| Open Wardrobe Rails | Eliminates bulky doors, preserving sightlines and spaciousness | Dust accumulation on garments; visual clutter if uncurated | Use uniform hangers, garment dust covers, and off-site cloud storage |
| Exposed Lofty Ceilings | Exceptional vertical volume (2.6m+); striking sculptural beams and ducts | Larger cubic air volume requires more time for heating and cooling | Verify high-efficiency inverter A/C; utilize ceiling or circulator fans |
| Track Lighting Rails | Flexible repositioning and directional aiming; layered ambient moods | Weight capacity limits per rail (typically 5 kg); requires balanced beam spread | Check fixture weights; standardize warm color temperature (2700K); use dimmers |
Maintaining Glass-Enclosed Baths and Minimalist Fixtures
Among the standout architectural highlights of high-spec designer residences in Kita-Ayase is the transparent glass-enclosed bathroom visible from living or vanity areas. Embodying the tranquil luxury of an upscale boutique hotel, maintaining this crystal-clear transparency requires a straightforward care ritual.
The Allure of See-Through Glass Baths and the 1-Minute Squeegee Routine
The greatest architectural benefit of a glass-walled bathroom is uninterrupted visual depth. Even within compact square footage, eliminating solid partitions removes any sense of confinement, turning your morning shower into a rejuvenating ritual.
However, the primary vulnerability of architectural glass is calcified water scale (limescale), caused by evaporating tap water leaving behind crystalline calcium and magnesium deposits. Once these mineral scales solidify, standard bathroom cleaners fail to dissolve them easily, sometimes leading to costly professional glass polishing fees at move-out.
The secret to preserving pristine glass clarity lies in a simple "one-minute squeegee routine" immediately after showering. In the final minute before stepping out, pull a silicone or rubber squeegee downward across the glass door and mirror to wipe away remaining water droplets. This simple act eliminates over 90% of mineral scale formation at the source. Setting the bathroom ventilation dryer to run for two to three hours afterward keeps humidity in check, completely preventing mold and maintaining a sparkling sanctuary you are always proud to welcome guests into.
Evaluating Vessel Basin Vanities and Minimalist Kitchens
Rather than standard prefabricated vanity units, designer apartments often feature bespoke vessel sink vanities—ceramic washbasins resting atop timber or engineered stone counters. While visually striking, water can splash outside the basin perimeter, accumulating around the silicone sealant where the countertop meets the wall.
During viewings, inspect the perimeter silicone caulking around the basin for peeling or discoloration. Similarly, designer kitchens frequently feature tandem (vertically stacked) two-burner induction cooktops or compact food prep areas. Verify whether you have adequate counter space for a cutting board or if an over-the-sink roll-up draining rack can expand your prep surface according to your cooking routine.
Broker Advice: Creating a "Move-In Wet Area Condition Log" to Prevent Move-Out Disputes
Designer residences featuring imported faucets, bespoke glass basins, and frameless mirrors carry higher replacement and repair costs if scratches or stains are flagged during move-out inspections. When you receive your keys before moving furniture in, take detailed photos of all bathroom and kitchen surfaces with your smartphone. Document existing water spots on glass doors, mineral marks at faucet bases, sealant discoloration, or minor counter abrasions. Submitting these timestamped records to the property management company alongside your move-in condition checklist forms an airtight shield against unjustified restoration deductions later on.
Everyday Living Around LaLa Terrace Kita-Ayase and Shobunuma Park
Living fully in a designer rental depends not only on interior appointments, but also on the daily convenience and natural amenities immediately outside your door. Today, Kita-Ayase unites major transit-oriented retail redevelopment with historic green spaces, establishing itself as one of the most balanced residential environments in Tokyo.
How Station-Connected LaLa Terrace Kita-Ayase Transformed Daily Errands
Celebrating a full year since its grand opening in summer 2025, LaLa Terrace Kita-Ayase has established itself as the vibrant everyday heart of the neighborhood. The launch of this station-connected commercial facility fundamentally transformed Kita-Ayase, shedding its former reputation as a peaceful residential area with somewhat modest retail amenities.
Directly linked via a pedestrian deck from the North Gate, the center houses a late-night Summit Store supermarket, well-stocked drugstores, relaxed cafes, bakeries, medical clinics, and an array of dining spots and food stalls. Stepping off the Chiyoda Line after a demanding workday, you can pick up groceries, grab fresh coffee, or restock home essentials without stepping into the rain, all along a single seamless walking route.
With the station precinct bathed in bright lighting and gentle foot traffic, evening safety and peace of mind have substantially deepened. For busy urban professionals, having daily necessities organized in a single station-front hub creates invaluable time freedom in daily life.
| Facility / Store Name | Location & Station Access | Key Tenants & Functions | Operating Hours & Utility |
|---|---|---|---|
| LaLa Terrace Kita-Ayase (Station-Connected Commercial Complex) |
North Gate / Exit 1 (Direct pedestrian deck connection) | Summit Store (Supermarket), pharmacy, cafes, bakery, medical clinic mall, food court | Retail: 10:00–21:00 Summit Store: 9:30–22:30 (Varies by tenant) |
| Seiyu Kita-Ayase (Southeast of station, toward Towa) |
5-min walk from Exit 5 | Fresh groceries, private label goods (Seiyu brand), household essentials | 24-hour operation (Excludes select floors; reliable for late-night essentials) |
| Shobunuma Park (South of station / Urban Park) |
Directly in front of Exit 5 | Iris garden with approx. 8,100 plants across 140 varieties, waterfalls, brooks, walking paths, benches | Open 24 hours (Free admission; ideal for morning jogs and weekend strolls) |
Natural Greenery of Shobunuma Park and Objective Safety Data
Stepping out the station's southern side, Exit 5 opens directly onto Shobunuma Park. Preserving the historical legacy of the natural marshlands and waterscapes that once spanned Adachi Ward, the park comes alive in early summer with approximately 8,100 elegant Japanese irises across 140 varieties, drawing visitors from across Tokyo. Flowing waterfalls, stone brooks, and mature foliage create a soothing acoustic backdrop—a restorative urban oasis just steps away from your concrete-clad residence.
Waking early on a weekend morning to jog under the filtered canopy of trees, or sitting on a park bench with a takeaway coffee and a book, offers a restorative luxury rarely found amid central Tokyo's dense concrete canyons.
Public safety—a paramount criterion in selecting a neighborhood—is equally supported by objective data. Official precinct crime statistics published by the Tokyo Metropolitan Police Department confirm that Yanaka 2-chome to 4-chome and Kita-Kahei-cho surrounding Kita-Ayase Station experience remarkably low rates of violent or disorderly offenses. Far removed from entertainment district commotion, the neighborhood maintains a peaceful residential character with well-lit streets, offering high safety and reassurance for solo residents.
Regarding flood risks, Adachi Ward's official hazard maps for severe flooding (maximum anticipated precipitation from the Arakawa and Nakagawa rivers) designate sections around Kita-Ayase Station within expected inundation depths of 3.0 to under 5.0 meters (equivalent to the second-floor living level). When renting within designated flood risk zones, choosing an apartment on the third floor or higher and familiarizing yourself with regional evacuation routes represents sound, prudent real estate practice.
Frequently Asked Questions About Designer Rentals in Kita-Ayase
Sipping freshly brewed coffee in the morning while admiring the light and shadow across exposed concrete walls. Enjoying a good book from the comfort of a cushioned seat on an originating train toward the city center. Kita-Ayase designer rentals unite sophisticated architectural living with significant monthly financial ease—an intelligent choice for a lighter, richer Tokyo lifestyle. Whenever you find a property that catches your interest, feel free to reach out to Sorai Tokyo. We are here to support your next chapter with sincerity and care.
QIs it true that designer apartments in Kita-Ayase with exposed concrete walls get very cold in winter?
ABecause exposed concrete has higher thermal conductivity than wood or insulated drywall, it is more susceptible to outside temperatures. However, many newer designer apartments recently built around Kita-Ayase utilize double-glazed insulated windows and come equipped with high-efficiency air conditioning, significantly improving heat retention. Furthermore, choosing a property where exposed concrete is used only on interior partition walls between units—rather than exterior walls—allows you to enjoy a stylish architectural space with minimal impact from outdoor winter chill. We recommend checking window sash specifications and air conditioner model years during your viewing.
QCan you really get a seat on originating Chiyoda Line trains from Kita-Ayase during the morning rush hour?
AYes. Even during peak commuting hours between 7:00 and 8:00 AM, arriving on the platform 5 to 10 minutes before departure virtually guarantees a seat. Kita-Ayase Station is an originating terminal accommodating 10-car trains, meaning every train pulls into the station completely empty. Being able to sit for the entire 28-minute ride to Otemachi or 41-minute ride to Omotesando dramatically reduces both physical and mental fatigue from your daily commute.
QGlass-enclosed bathrooms look difficult to clean. Is day-to-day maintenance troublesome after moving in?
AAdopting a quick one-minute habit of wiping down glass surfaces with a rubber squeegee right after bathing prevents water scale buildup almost entirely. Additionally, running the built-in bathroom ventilation dryer for about two hours effectively prevents mold growth. Rather than letting stubborn calcified water spots form and having to scrub them off later, simply establishing a daily routine of removing remaining water droplets eliminates the need for heavy scrubbing or harsh specialty cleaners.
QI am concerned about flood hazard maps around Kita-Ayase Station. What criteria should I use when choosing a home?
AUnder Adachi Ward's flood hazard map (maximum expected rainfall), certain areas surrounding Kita-Ayase Station are designated for potential inundation depths of 3.0 m to under 5.0 m (equivalent to the second-floor living level) in the event of flooding from the Arakawa or Nakagawa rivers. Therefore, if flood peace of mind is your top priority, choosing a unit on the third floor or higher—avoiding first- and second-floor residences—is standard professional practice. Because most designer buildings feature robust reinforced concrete (RC) construction, living on the third floor or above ensures safe vertical evacuation.

Author: Sorai Tokyo Editorial Team (Supervised by Licensed Real Estate Agents)
A real estate consulting team specializing in assisting foreign nationals find rooms and explaining initial costs in Tokyo. We break down language barriers and differences in customs, offering dedicated support in Japanese, English, and Vietnamese for a safe and secure start to your new life.