
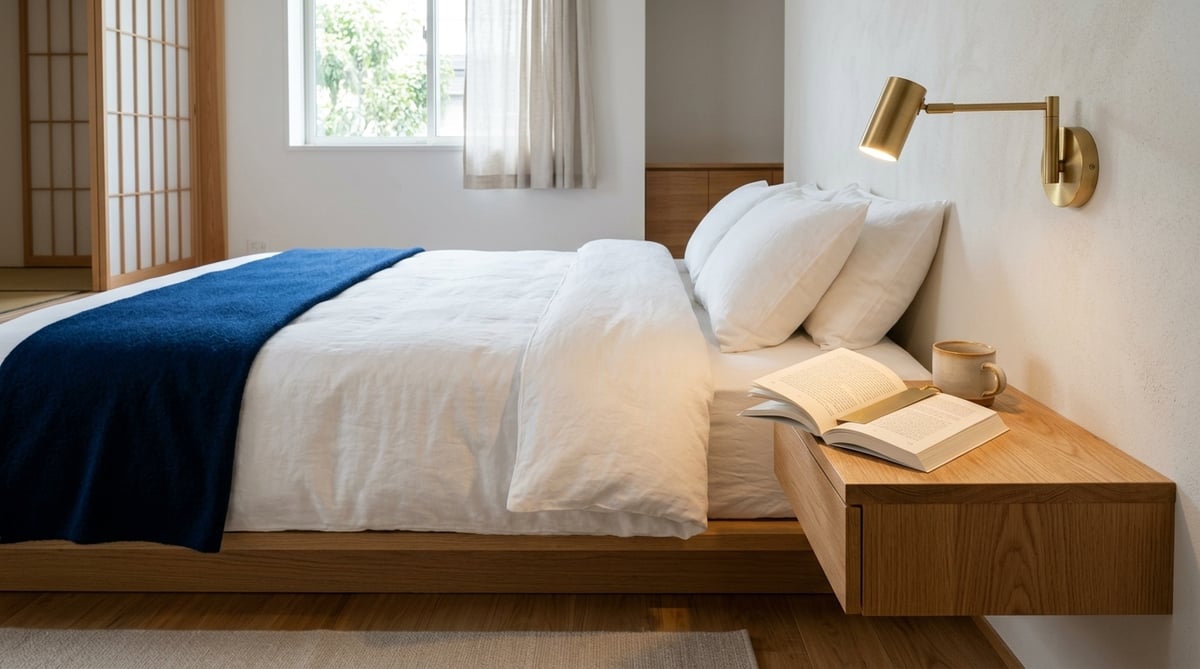
While browsing floor plans, you may occasionally come across the unfamiliar letter code "2SLDK." Even though the floor space is nearly 60 square meters and it functionally appears to have three full rooms, the monthly rent is often set 10,000 to 20,000 yen lower than standard 2LDK apartments in the same neighborhood. You might naturally wonder: "Why is it this affordable? Is there a hidden catch?" If you understand the legal reasons behind the "S" under the Building Standards Act, along with its practical advantages and disadvantages in daily life, a 2SLDK can become the ultimate hidden gem in this era of remote work.
In this guide, a licensed real estate broker with a decade of field experience in Tokyo rental brokerage and contract management shares essential practitioner insights. We thoroughly examine the natural light and ventilation standards under Article 28 of the Building Standards Act, the market mechanics behind these lower prices, critical air conditioner installation blind spots to verify before signing, and proven design strategies to make the most of your space without regrets.
- A licensed real estate broker thoroughly explains key rental market trends, living environments, and contractual checkpoints regarding the differences between 2SLDK and 2LDK, why they are cheaper, daylighting standards for storage rooms (S), air conditioning blind spots, and how to choose the right unit with confidence.
- Habitable rooms in residential buildings require window openings to admit natural daylight, and their effective surface area must equal at least one-seventh of the room's total floor area.
- Openings for natural ventilation, such as openable windows, must equal at least one-twentieth of the habitable room's floor area. Certain regulatory easements apply when mechanical ventilation systems are installed.
The True Identity of the "S" in 2SLDK (The Legal Boundary Between Habitable Rooms and Storage Under Article 28 of the Building Standards Act)
When browsing rental portal sites and floor plans in Japanese real estate listings, you will frequently notice the designation "2SLDK" alongside standard "2LDK" layouts. The letter "S" appended at the end stands for "Service Room," which is legally and traditionally categorized in Japanese real estate conventions and architectural regulations as "Nando" (storage room).
Hearing the term "storage room" might evoke images of an old-fashioned utility closet or a dark, cramped storage nook. However, visiting actual rental properties often reveals a completely different reality: rooms finished with beautiful hardwood flooring, integrated closets, installed light fixtures, and generous floor space spanning roughly 5 to 6 tatami mats (around 8 to 10 square meters). Why is a space that appears virtually indistinguishable from an adjacent Western-style bedroom designated as a "Service Room (S)" rather than a proper "bedroom"?
The reason does not stem from interior finishes or architectural design choices. Rather, it is determined by the strict standards of the Building Standards Act, the statutory law governing the safety, hygiene, and habitability of residential buildings in Japan.
Under Japan's Building Standards Act, rooms designated for continuous day-to-day habitation—such as living rooms, dining rooms, main bedrooms, and children's bedrooms—are defined as "habitable rooms" (Kyoshitsu). Any space failing to meet these statutory criteria is classified as a "non-habitable space," placing it in the exact same legal classification as storage closets, utility nooks, restrooms, bathrooms, entryways, and hallways. Regardless of how luxurious the interior fixtures and finishes may be, falling short of legal standards by even a single millimeter strictly prohibits a space from being advertised as a "habitable room."
Under Article 28 of the Building Standards Act, minimum mandatory standards for natural daylighting (effective natural lighting) and natural ventilation (effective airflow) are established for all residential habitable rooms as follows:
A frequent point of confusion is the assumption that simply having an exterior window installed automatically satisfies the daylighting criteria. In regulatory reality, calculating daylighting area under the Building Standards Act does not merely involve measuring window glass dimensions. It is derived through a sophisticated formula known as the "effective daylighting correction coefficient."
The daylighting correction coefficient is an architectural ratio that discounts window effectiveness based on horizontal distance to adjacent property boundary lines, total building height, and municipal zoning designations. For example, if an adjacent apartment building's exterior wall stands directly outside the window, if the window opens onto an enclosed common corridor, or if the unit sits in a recessed semi-basement, the window's legal "effective daylighting" is calculated as zero or reduced to an extremely negligible figure—even if a physically large window frame is present.
As a consequence, the room cannot fulfill the mandatory one-seventh ratio relative to its floor area. Real estate operators are legally prohibited from labeling the space as a "bedroom" or standard "Western room" on architectural schematics, leaving them no choice but to designate it as a "Service Room (S)" or "Storage Room (N)."
Furthermore, the Fair Competition Codes Concerning Real Estate Representations (Fair Trade Regulations), which oversee real estate marketing across Japan, strictly prohibit advertising rooms that do not qualify as habitable rooms under the Building Standards Act as "children's rooms," "master bedrooms," or "Western-style bedrooms." This regulatory framework explains why brokerage firms must present such layouts as "2SLDK" or "2LDK+S" on floor plans.
Licensed real estate brokers thoroughly versed in the Tokyo Joto area provide dedicated support via video call, covering everything from clarifying housing requirements to verifying off-market listings and optimizing initial move-in costs.
Complete rental and living guide for all stations on the Tokyo Metro Chiyoda Line, from Kita-Ayase and Kita-Senju to downtown Otemachi.
Why It Can Be Rented Cheaper than a 2LDK: The Mechanics of Floor Plan Designations and Market Dynamics
When searching for 2SLDK properties, you will frequently encounter listings that offer more than 60 square meters of floor space and effectively function as three rooms, yet are offered at rent levels equal to, or sometimes 10,000 to 20,000 yen lower than, standard nearby 2LDK apartments.
Why would a layout that provides more floor space and an extra room be priced more affordably than a compact 2LDK? This comes down to a structural quirk in real estate portal search systems combined with the psychological mechanisms governing supply and demand in the rental market.
| Layout Type | Average Floor Space | Effective Number of Rooms | Typical Rent Range in Tokyo 23 Wards | Primary Target Demographic |
|---|---|---|---|---|
| Standard 2LDK | 45 sqm – 55 sqm | LDK + 2 Bedrooms | 185,000 – 230,000 yen | Singles, DINKS, Dual-Income Couples |
| Featured 2SLDK | 55 sqm – 68 sqm | LDK + 2 Bedrooms + 1 Service Room | 175,000 – 215,000 yen | Remote Workers, DINKS, Families with Children |
| Standard 3LDK | 65 sqm – 78 sqm | LDK + 3 Bedrooms | 235,000 – 290,000 yen | Families, Households Raising Children |
The primary reason behind this pricing advantage is structural: 2SLDK listings routinely slip through the cracks of portal search filters.
When browsing major rental portals, most renters select either “2LDK” or “3LDK” checkboxes. Families with two children who strictly require three separate bedrooms will naturally check “3LDK.” However, because a 2SLDK legally contains only two designated habitable rooms, it never appears in 3LDK search results.
At the same time, users checking “2LDK” will indeed see 2SLDK listings, but singles and newly married couples seeking a standard 2LDK typically set relatively conservative upper budget limits. Because a 2SLDK offers larger overall square footage, its total rent often sits above their preset filter ceilings, placing it outside their primary search radar.
As a result, an “air pocket” in supply and demand emerges: despite offering the functional capacity of three full rooms, 2SLDKs remain invisible to those searching for 3LDKs while being filtered out by those searching for 2LDKs.
The second factor stems from the landlord’s pricing mindset. Property owners and management companies recognize that, with a service room that falls short of statutory daylight criteria, setting an ambitious rent comparable to a genuine 3LDK will make securing a tenant considerably harder. To mitigate prolonged vacancy risks, owners tend to price the unit competitively from the outset—either matching prevailing 2LDK market rates or pricing slightly below them.
For tenants who understand this structural gap in the market, a 2SLDK represents an exceptional opportunity: acquiring generous floor space and a dedicated private room at 15,000 to 25,000 yen less per month (an annual savings of approximately 180,000 to 300,000 yen) compared to prevailing market standards.
Three Essential Air Conditioner Checkpoints Before Signing Your Lease
While a 2SLDK layout offers exceptional cost performance, there is a critical pitfall that can lead to irreversible regret after move-in if overlooked during your property viewing: whether an air conditioner can physically be installed in the service room (S).
In standard habitable rooms, an air conditioner comes installed as a standard fixture, or dedicated wall sleeves and electrical outlets are pre-installed so tenants can bring their own units. However, because a service room (classified as a "storage room" under the Building Standards Act) is not legally intended for continuous habitation, it is quite common for air conditioning infrastructure to be completely omitted during architectural planning.
To comfortably use a service room as a home office or bedroom, you must physically inspect the following three infrastructure requirements on-site before signing your lease contract.
- A dedicated single-circuit AC outlet is installed high on the wall
- A pipe sleeve hole leading outdoors or to embedded piping is present
- Dedicated outdoor compressor space is reserved on the balcony or exterior area
- Complete climate control year-round, ideal for a private study or bedroom
- Only standard baseboard outlets exist, with no dedicated power supply
- No exterior wall exposure, making sleeve drilling impossible
- No outdoor unit placement space and no pre-installed embedded piping
- Room temperatures can climb near 35 degrees Celsius in summer, making prolonged stays untenable
When viewing a property, bring a tape measure and penlight to verify the following three checkpoints in sequence.
First Checkpoint: Presence of a Dedicated AC Circuit Outlet
Air conditioning units consume significant electrical power and generate high inrush current upon startup. Major electronics retailers and licensed electricians will refuse installation unless a dedicated single-circuit outlet connected directly from the distribution board without branch wiring is present. Powering an AC unit from a standard baseboard outlet via an extension cord poses severe overheating and fire risks and is strictly prohibited by Japanese Electrical Installation Standards and manufacturer installation manuals. Always visually confirm whether a dedicated receptacle (100V 15A/20A or 200V) is located high on the wall (typically 30 to 50 cm below the ceiling).
Second Checkpoint: Presence of a Wall Pipe Sleeve Hole
Check whether a circular hole of approximately 65 mm to 75 mm in diameter, covered with a round plastic cap, is present high on the wall. If this hole does not exist, tenants in rental properties cannot drill one on their own under any circumstances. Exterior walls of a condominium building are classified as common elements, and building management bylaws strictly prohibit unauthorized wall drilling. Without a pre-existing sleeve, wall-mounted air conditioner installation is impossible regardless of how much you like the property.
Third Checkpoint: Pre-Installed Embedded Piping and Route to the Outdoor Unit Space
This is the single most overlooked blind spot in 2SLDK apartments. When a service room does not face an exterior wall and is situated in the interior center of the floor plan, an outdoor compressor unit cannot be mounted directly outside the wall. In such cases, the building must have embedded piping pre-installed through the ceiling plenum or subfloor to run refrigerant lines and drain hoses to the balcony.
Even if embedded piping is in place, if the drain hose that discharges condensation water does not maintain a steady downward slope, water can pool inside the pipe and cause severe wall leakage inside the unit. During your viewing, always ask your real estate agent: "Where is the outdoor unit for this service room designed to be placed?" and ensure you receive an unambiguous, definitive answer.
Even if a service room cannot accommodate a wall-mounted air conditioner, several options remain to utilize it as a habitable space. However, it is essential to understand their distinct trade-offs and practical limits.
- Window Air Conditioners: Can be mounted if there is an exterior-facing window, even a small one. However, because the compressor resides inside the room, operational noise (around 45 to 50 dB) is noticeable and can be distracting during video conferences or sleep. Additionally, the window latch must be converted to an auxiliary lock, requiring security precautions.
- Portable Air Conditioners (Spot Coolers): Floor-standing units that require no construction, but must have an exhaust duct routed through a window panel to discharge hot air outdoors. Without proper exterior heat exhaust, the room temperature will actually rise. You will also need to manually empty the internal drainage tank on a regular basis.
- Air Circulator Fans: Channel cooled air from the adjacent living/dining room into the service room. Because the door must remain open, acoustic insulation and privacy as an independent private space are compromised. On peak midsummer days, air circulation alone may fail to lower the temperature sufficiently.
Turning Drawbacks into Advantages: Clever Ways to Use a 2SLDK
"Small windows," "no direct sunlight," and "dimly lit." In conventional residential living spaces, these characteristics are often perceived as shortcomings. However, when viewed through the lens of today's diverse work styles and urban living rhythms, this very "darkness" and "shielding from outside light" transform into remarkable strengths that ordinary rooms simply cannot replicate.
Here are four contemporary ideas that maximize the unique characteristics of a service room with limited natural light.
A space free from direct sunlight proves to be an outstanding advantage for computer work. Monitor screens remain entirely free from annoying solar glare, and eyes are spared the fatigue caused by fluctuating natural light throughout the day. During web camera meetings, backlighting is completely eliminated, allowing desk lamps or ring lights to illuminate your face consistently and clearly. Closing a single door securely separates the space from the living and dining area, establishing a clean boundary between professional focus and personal life.
Many people have experienced disrupted rest caused by the glare of early morning sun, flickering streetlights, or vehicle headlights sweeping in from outside avenues. Because exterior light barely reaches a service room, it provides a naturally shielded environment where you can rest in deep tranquility from bedtime until waking. For shift workers working irregular hours or anyone wishing to sleep late undisturbed on weekends, it serves as the ultimate bedroom sanctuary that protects your natural circadian rhythm.
For cherished garments, designer bags, leather goods, and fine books, ultraviolet radiation in direct sunlight is a major threat that causes discoloration and fabric deterioration. Equipping a sunlight-free service room with clothing racks and drawer chests creates a luxurious walk-in wardrobe reminiscent of a boutique stockroom. Centralizing suits, overcoats, outdoor camping gear, and travel luggage in one dedicated location eliminates the need for cluttering storage furniture in your main living room or bedroom, keeping the entire home remarkably sleek and organized.
A service room that can create darkroom conditions even at midday is perfectly tailored for viewing cinematic content using home projectors and high-definition monitors. Without the hassle of drawing multiple blackout curtains, you can immerse yourself in vibrant cinematic visuals the moment you power on your setup. Interior rooms that do not face exterior common corridors tend to carry lower sound leakage risks than perimeter walls, allowing you, when combined with quality headphones or acoustic wall panels, to thoroughly enjoy an uninterrupted haven for hobbies and gaming.
Here, we examine the precise spatial dimensions and furniture layout balance when configuring a service room (assuming approximately 4.5 to 5.0 tatami mats, with internal dimensions of roughly 260 cm by 260 cm) as a remote work study.
To create a truly comfortable workspace, placing a desk measuring 120 cm wide by 60 cm deep requires at least 80 cm to 90 cm of clearance behind the desk for chair movement. Furthermore, if you plan to install a 30 cm deep bookcase or shelving unit behind you, maintaining a passageway width of at least 70 cm along one side of the room is essential to avoid daily stress when entering and leaving. When touring properties, bringing a tape measure to verify wall-to-wall usable dimensions and checking down to the millimeter that your desk and chair do not interfere with the door's swing path will be a crucial factor in shaping your day-to-day comfort after moving in.
2LDK vs. 2SLDK: Which Should You Choose? Lifestyle Suitability Assessment
When choosing a home, neither floor plan is inherently superior to the other. The essential consideration is identifying which option harmonizes most comfortably with your daily rhythm, household composition, and work style.
A conventional 2LDK versus a 2SLDK equipped with a service room. Let us examine how each layout aligns with different lifestyles through a concrete comparison overview.
| Comparison Point | Standard 2LDK | 2SLDK with Service Room |
|---|---|---|
| Natural Light and Ventilation per Room | Every habitable room features ample windows, offering bright, well-ventilated spaces | The service room receives minimal natural light. Active ventilation and air conditioning are essential |
| Rent Unit Price relative to Floor Area | In line with standard market rates. Tsubo and square-meter unit costs reflect fair market value | Rent is modest relative to total floor area, offering strong value on a per-tsubo basis |
| Remote Work Suitability | Work desks must be placed in a corner of the living area or bedroom, making mutual interference likely | The service room functions as an enclosed study, ideal for video conferences and focused deep work |
| Couples and Partners | LDK plus primary bedroom plus spare room. Well suited for couples sharing similar daily schedules | Effortlessly accommodates dedicated individual workspaces and differing sleep schedules |
| Use as a Children's Room | A bright nursery or child room can be secured without issue (suitable for one to two children) | A service room is less suitable as a child room due to limited sunlight, functioning best as a home office for adults |
| Recommended For | Those who primarily commute to the office on weekdays and prefer airy, sunlit spaces for relaxing weekends | Those working remotely three or more days a week who want multiple rooms while managing rental expenses |
At this juncture, let us also consider the financial balance between monthly household spending and rent. While conventional guidance often suggests keeping rent within one-third of net monthly income as a manageable benchmark, we encourage adjusting this allocation flexibly according to your lifestyle.
For instance, if you prioritize dining out, travel, and personal hobbies while controlling fixed expenses, keeping rent between 20% and 25% of net income creates comfortable breathing room in your monthly cash flow. Conversely, for fully remote engineers or creative professionals who spend more than half their week at home, the residence serves as both workspace and sanctuary; investing 30% to 33% of take-home earnings into your living environment represents a purposeful commitment toward safeguarding ongoing productivity and well-being.
Statutory Rules and Legal Framework to Protect Your Rental Rights
When signing a lease for a specialized layout like a 2SLDK, understanding the public regulations, legal statutes, and judicial precedents governing lease agreements is just as vital as understanding the floor plan and interior amenities. Real estate transactions in Japan are subject to strict statutory ceilings and legal standards. Unfortunately, cases where inexperienced tenants are subjected to unfavorable or excessive contract terms continue to occur.
To properly protect your rights as a tenant and ensure total peace of mind through to your eventual move-out, here are five essential statutory grounds and legal doctrines curated by licensed real estate specialists.
Under Japanese statutory law, the maximum total brokerage fee that a real estate brokerage may collect is capped at one month's rent plus consumption tax, combined across both landlord and tenant. Furthermore, an official notification by the Ministry of Land, Infrastructure, Transport and Tourism (MLIT) establishes that unless prior consent is explicitly granted by the tenant, the default statutory cap payable by the tenant is 0.55 months' rent (tax included). Demanding 1.1 months' rent as a matter of course without clear prior agreement directly contradicts the intent of statutory norms. At Sorai Tokyo, our brokerage fee for all properties is set strictly at half-price (0.55 months' rent, tax included), with zero hidden surcharges or unwarranted fee markups.
Upon moving out of a rental residence, the restoration costs for normal wear and tear from ordinary daily living, as well as natural aging over time, are already covered by your monthly rent and must, in principle, be borne by the landlord. The MLIT Guidelines establish a statutory service life of six years for wallpaper and cushion flooring. Once six years have elapsed from move-in, the asset's residual accounting value depreciates down to 1 yen (memorandum value). Consequently, even if a tenant inadvertently damages the wallpaper, the tenant's liability is strictly limited to a minor fractional amount reflecting its remaining book value. Furthermore, the repair scope is calculated on a pro-rata basis limited to the specific damaged wall surface rather than the entire room.
When leasing residential property within Tokyo, licensed real estate transaction agents are legally mandated to deliver a written document and explain the core principles governing restoration obligations and equipment repair liabilities before contract execution. This document clearly stipulates that natural equipment failures due to aging—such as water heaters or air conditioning units—must be repaired promptly at the landlord's expense, and that routine post-tenancy cleaning fees as well as key replacement costs should inherently be covered by the lessor. Even for properties outside Tokyo, the core tenets of the Tokyo Rules are widely recognized across judicial practice as fair, authoritative benchmarks.
Even when a lease includes a special clause stating that entire move-out house cleaning fees must be paid by the tenant, such provisions are not unconditionally enforceable. The Supreme Court of Japan held that for a special clause shifting normal wear-and-tear restoration costs to the tenant to be legally valid, the clause itself must specify the exact, concrete scope of liability, or the tenant must have clearly recognized and knowingly assented to that obligation (the requirement of explicit mutual consent). In professional practice, the allocated burden must also not be extortionate and must comply with Article 10 of the Consumer Contract Act and the principle of good faith.
Regarding lease renewal fees typically paid every two years, the Supreme Court ruled that renewal fees possess a compound nature serving both as a supplement to rental income and consideration for extending the lease term. When agreed upon unambiguously and explicitly within the lease contract, such clauses are legally enforceable unless special circumstances exist, such as an amount that is disproportionately exorbitant in light of the rent and contract term. In standard leasing practice, renewal fees equivalent to one to two months' rent are generally deemed enforceable; therefore, it is essential to verify the presence of renewal fee provisions and the exact conditions for renewal administrative charges in the contract before signing.
Essential Viewing Checklist for 2SLDK Properties Recommended by Licensed Brokers
Even if a layout looks appealing on paper, there are atmospheric nuances and physical constraints that can only be understood by visiting the property in person. Since 2SLDK units frequently have unique conditions regarding natural lighting and pipe routing, on-site inspections serve as the decisive step determining whether a property is right for you.
To facilitate a smooth on-site inspection during your viewing, we have compiled a professional checklist utilized by licensed real estate brokers in daily practice.
| Category | Specific On-Site Inspection Points | Risks and Countermeasures if Unmet |
|---|---|---|
| Air Conditioning in Storage Room | Dedicated high-wall outlet, duct sleeve opening, and piping route to outdoor unit space | Wall-mounted air conditioner cannot be installed. Requires utilizing the room solely as a walk-in closet in summer, or introducing a portable spot cooler |
| Ventilation & Humidity Control | Presence of 24-hour ventilation ports, airtightness when doors are closed, and damp odor inside closets | Stagnant air easily leads to mold. Continuous airflow via circulator fans and installation of a dehumidifier become indispensable |
| Network & Mobile Signal Connectivity | Smartphone cellular signal strength inside the storage room, wired LAN ports, and modular telephone jacks | Recessed storage rooms often suffer Wi-Fi signal attenuation. Consider deploying mesh Wi-Fi nodes or routing wired Ethernet cabling |
| Exterior Window View & Privacy | Whether windows face shared hallways or stairwells, presence of security grilles or privacy louvers | Footsteps and gazes from other residents make opening windows uncomfortable. Plan for blackout or privacy-shielding curtains and acoustic felt panels |
| Furniture Delivery & Clearance Dimensions | Effective door opening clearance width (typically 65 to 75 cm), hallway turns and corner angles | Large desks or bed frames may not fit through doorways. Advance planning is essential, such as opting for flat-pack assemble-on-site furniture |
When visiting the property in person, first stand in the center of the room, close all doors, and take a deep breath. Notice whether the air feels heavy or stale, whether there is a faint trace of dampness anywhere, or whether water draining through neighboring drainage pipes resonates noticeably through the walls. The impressions perceived through your five senses reveal the true essence of the living space in ways that floor plans and numerical data never can.
Taking the First Step Toward a Comfortable Home
Behind a single wall, a single window, and the single letter "S" on a floor plan lie the rigorous standards of the Building Standards Act and sound reasons designed to safeguard life and safety within dense urban residential environments.
There is no reason at all to shy away simply because a space is labeled a "service room" or "storage room." Once you accurately understand the characteristic lighting restrictions and carefully confirm the air conditioning installation infrastructure, a 2SLDK can become an exceptionally cost-effective, comfortable oasis for living in central Tokyo. Whether immersing yourself in focused work within a quiet study or surrendering to restful sleep on quiet mornings undisturbed by harsh exterior glare, it will bring serene breathing room into your everyday life.
"Can an air conditioner truly be installed in this appealing 2SLDK listing?" "Are there any items in the move-in cost estimate found on a portal site that could be trimmed?" Whenever questions or uncertainties arise, feel free to reach out anytime via the official Sorai Tokyo LINE account.
At Sorai Tokyo, simply sending the URL of a listing found on real estate portal sites to our official LINE allows our licensed real estate brokers to carefully check the latest availability against the inter-brokerage distribution database. Furthermore, we provide completely free second-opinion evaluations to objectively inspect whether move-in fee estimates issued by other agencies are fair and appropriate. Our brokerage fee is fixed uniformly at half price (0.55 months' rent, tax included), with zero aggressive sales calls or persistent solicitations.
On smartphones, you can access our smart tools (SorAi)—including the Move-in Cost Simulator, property assessment reports, and customized housing criteria requests—freely at any time via the fixed bottom navigation (footer menu), or via the footer area on desktop. May your upcoming new chapter be both comfortable and bright.
![[H2 2026] Lucky Daian Moving Calendar: Moving Costs by Rokuyo & 3 Steps to Save Big](https://soraitokyo.jp/hs-fs/hubfs/blog-eyecatches/batch3_realistic_genkan.jpg?width=400&height=225&name=batch3_realistic_genkan.jpg)
Frequently Asked Questions (FAQ) About 2SLDK Layouts
QIs it a violation of the law to use the "S" (service room / storage room) in a 2SLDK as a bedroom or children's room?
AResidents are completely free to use a service room as a bedroom, nursery, or home office without any legal penalties. The restrictions outlined in Article 28 of the Building Standards Act apply strictly to the architectural design and construction stages, as well as to how real estate agencies advertise, sell, or list properties as "habitable rooms." The law does not restrict how residents actually live in or utilize the space, so you can adapt it to your lifestyle with complete peace of mind.
QWhat is the difference between a "DEN", a "Free Room (F)", and a "Service Room (S)" on a floor plan?
ALegally and under the Building Standards Act, all of these are classified as "storage/non-habitable rooms" (nando), meaning there is no fundamental difference between them. "DEN" originally refers to an animal's lair or a cozy retreat and is often used as an appealing label for a compact study space of around 1.6 to 5 square meters. Similarly, "Free Room (F)" is merely marketing terminology chosen by developers to suggest a versatile, multipurpose space. Regardless of how stylish the name sounds, they all share the legal reality of not meeting natural lighting standards, which makes verifying air conditioning requirements and installation feasibility equally essential.
QIf I want to install a new air conditioner in the service room, will the landlord cover the installation costs?
ABecause a service room is leased from the outset as a "non-habitable space," it is generally very difficult to have the landlord cover the cost of a new air conditioner installation or pipe ductwork. Even if a tenant is willing to pay out of pocket, drilling a new sleeve hole through an exterior wall is typically prohibited because it alters the building's common structural areas. Only when an existing piping sleeve hole and a dedicated electrical outlet are already present can an installation proceed, generally as tenant-owned equipment at the tenant's expense, subject to prior written consent from the landlord.
QHow should I respond if I am billed for replacing the wallpaper across the entire room upon moving out?
ACalmly request a cost reduction based on the Ministry of Land, Infrastructure, Transport and Tourism (MLIT) "Guidelines for Restoration to Original Condition." Wallpaper is treated as an asset whose residual value depreciates to a memorandum value of 1 yen after 6 years of tenancy, and tenants are not responsible for normal wear and tear or aging. Furthermore, even if there are stains or tears caused by tenant negligence, financial liability is limited to the single damaged wall plane rather than full-room re-wallpapering. For properties located in Tokyo, you can also present the "Tokyo Rules" document issued during your Important Matters Explanation to ensure a fair, legally grounded prorated calculation.

Author: Sorai Tokyo Editorial Team (Supervised by Licensed Real Estate Agents)
A real estate consulting team specializing in assisting foreign nationals find rooms and explaining initial costs in Tokyo. We break down language barriers and differences in customs, offering dedicated support in Japanese, English, and Vietnamese for a safe and secure start to your new life.